










2 Royal Tern



- Address: 2 Royal Tern
- Location: Walk to Beach
- Type: House
- View: Near Ocean
Attached Full Bath
Attached Full Bath
Attached Full Bath
Attached Full Bath
Attached Full Bath






This charming Sea Pines home is 4th row from the beach and features 5 bedrooms along with 5 bathrooms and 2 half bathrooms to host 14 guests very comfortably.
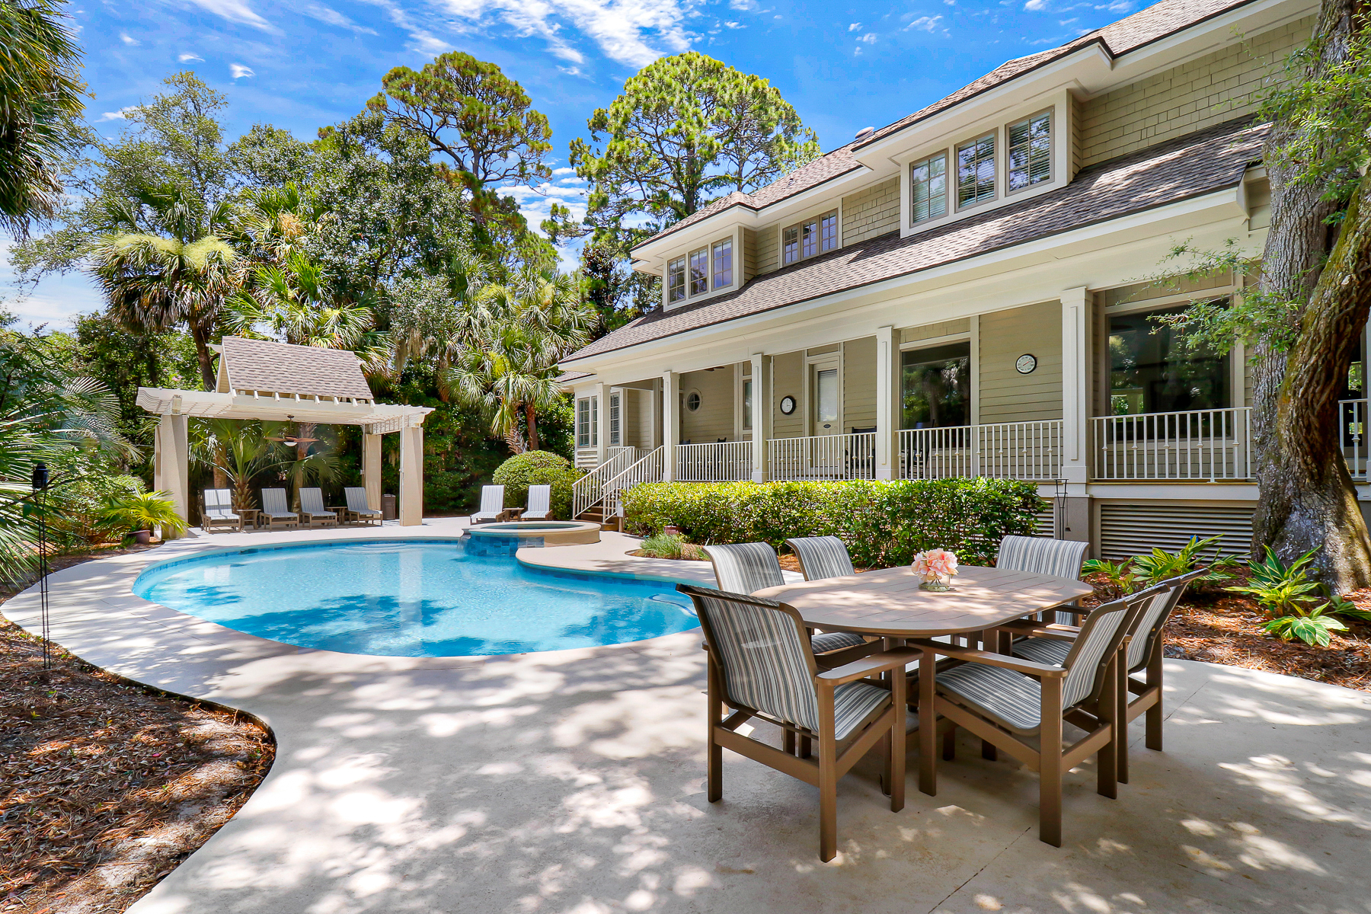
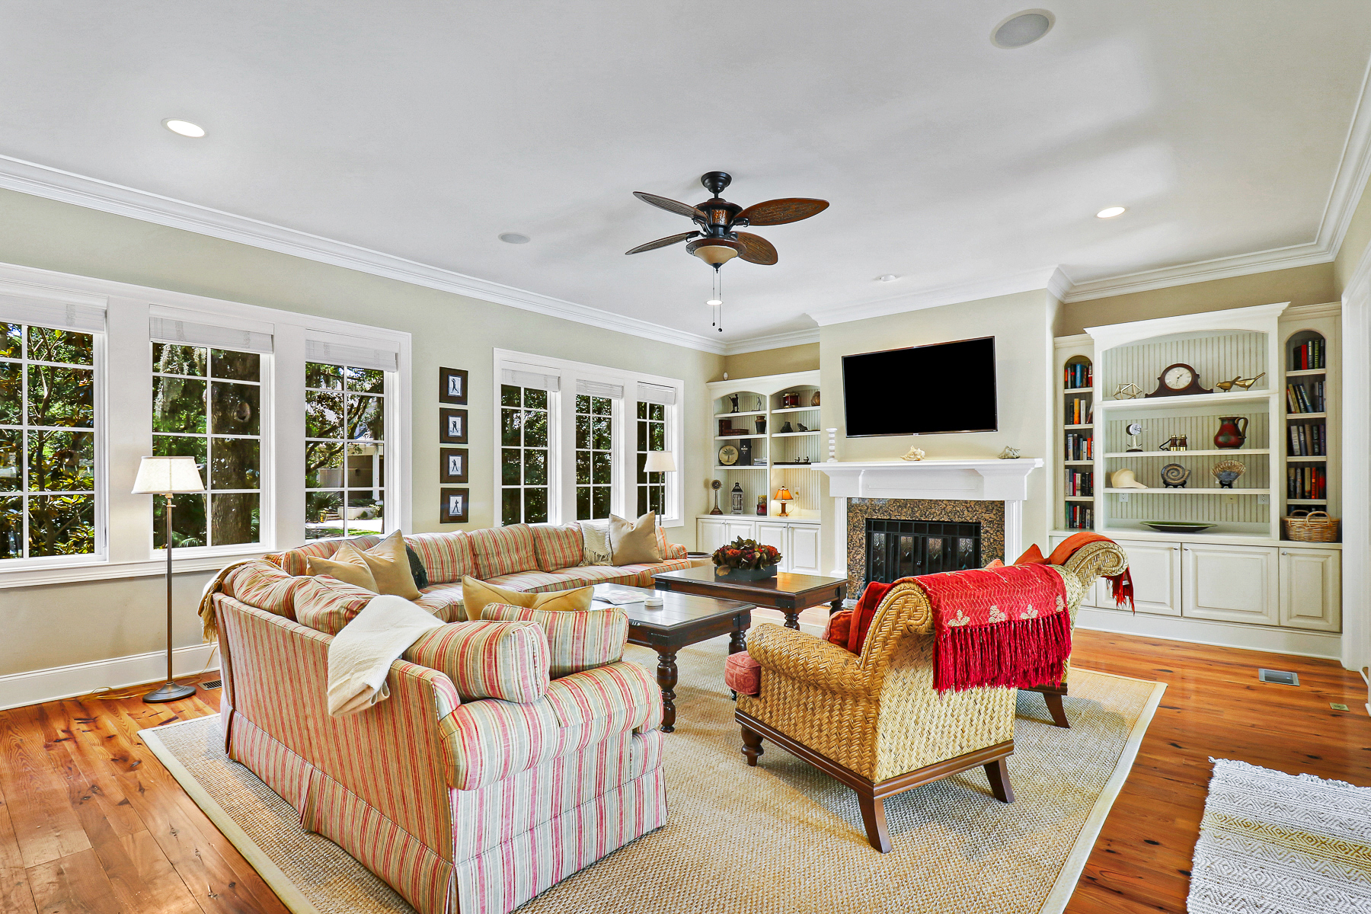
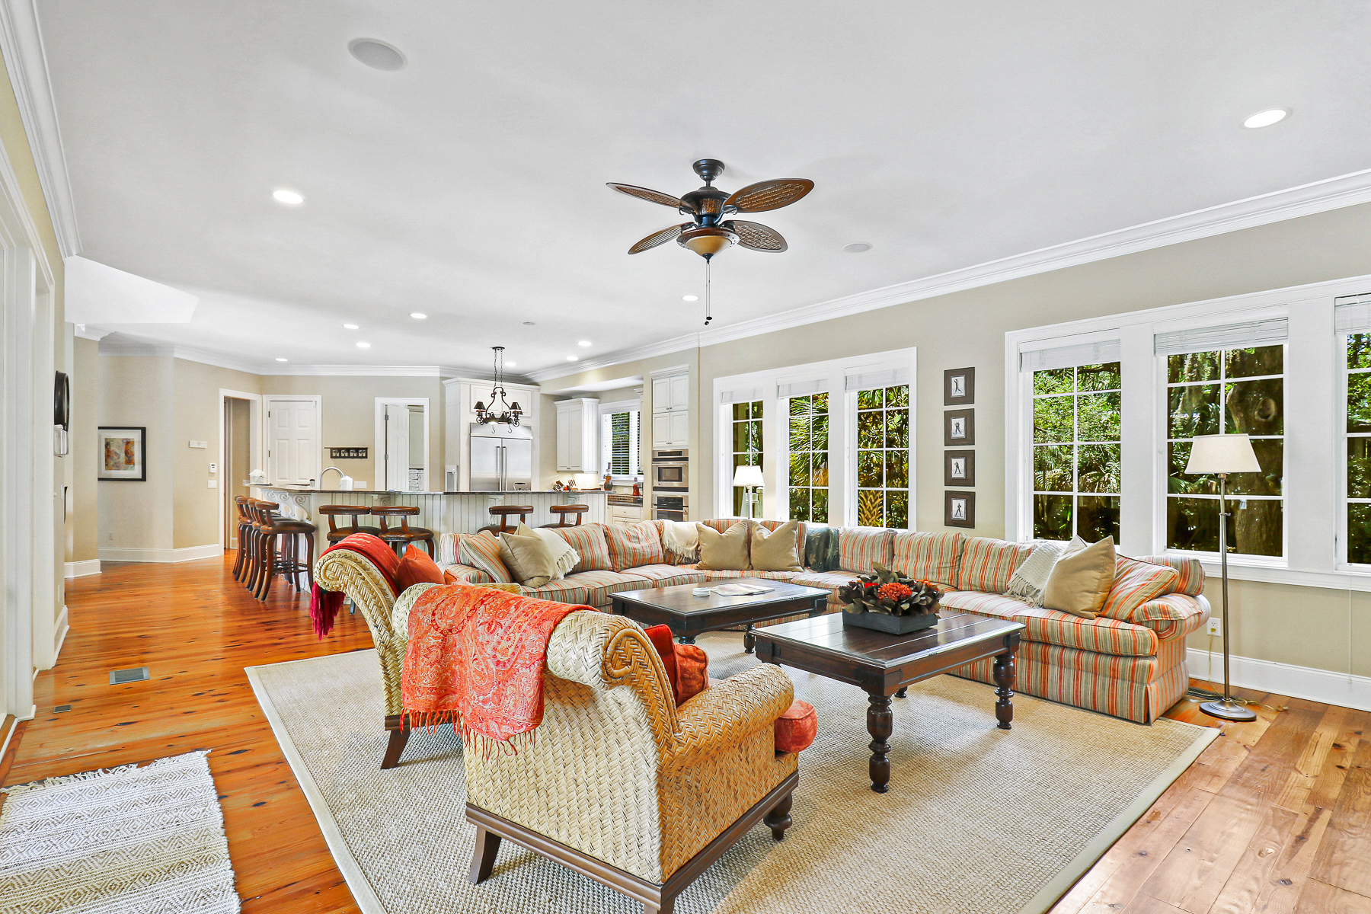







The first floor features a very open floor plan that offers easy access between the multiple living spaces, kitchen and wet bar, and dining room. Guests can enjoy plenty of comfortable seating in the tastefully decorated main living room; this room is spacious and has high ceilings that create an open, inviting space that everyone will love relaxing in. There is a flatscreen TV for your entertainment, as well as plenty of books and games that make perfect for peaceful rainy days. There is another full sitting area right around the bend, complete with a flatscreen TV, making this the perfect vacation home for families or groups! Both spaces have direct access to the wrap-around porch and private pool! The kitchen is massive and is sure to make guests' culinary experiences a breeze. Enjoy top-of-the-line stainless steel appliances along with plenty of counterspace that allows for multiple people to cook simultaneously. There is plenty of seating at both dining tables, as well as additional seating at the kitchen bar.









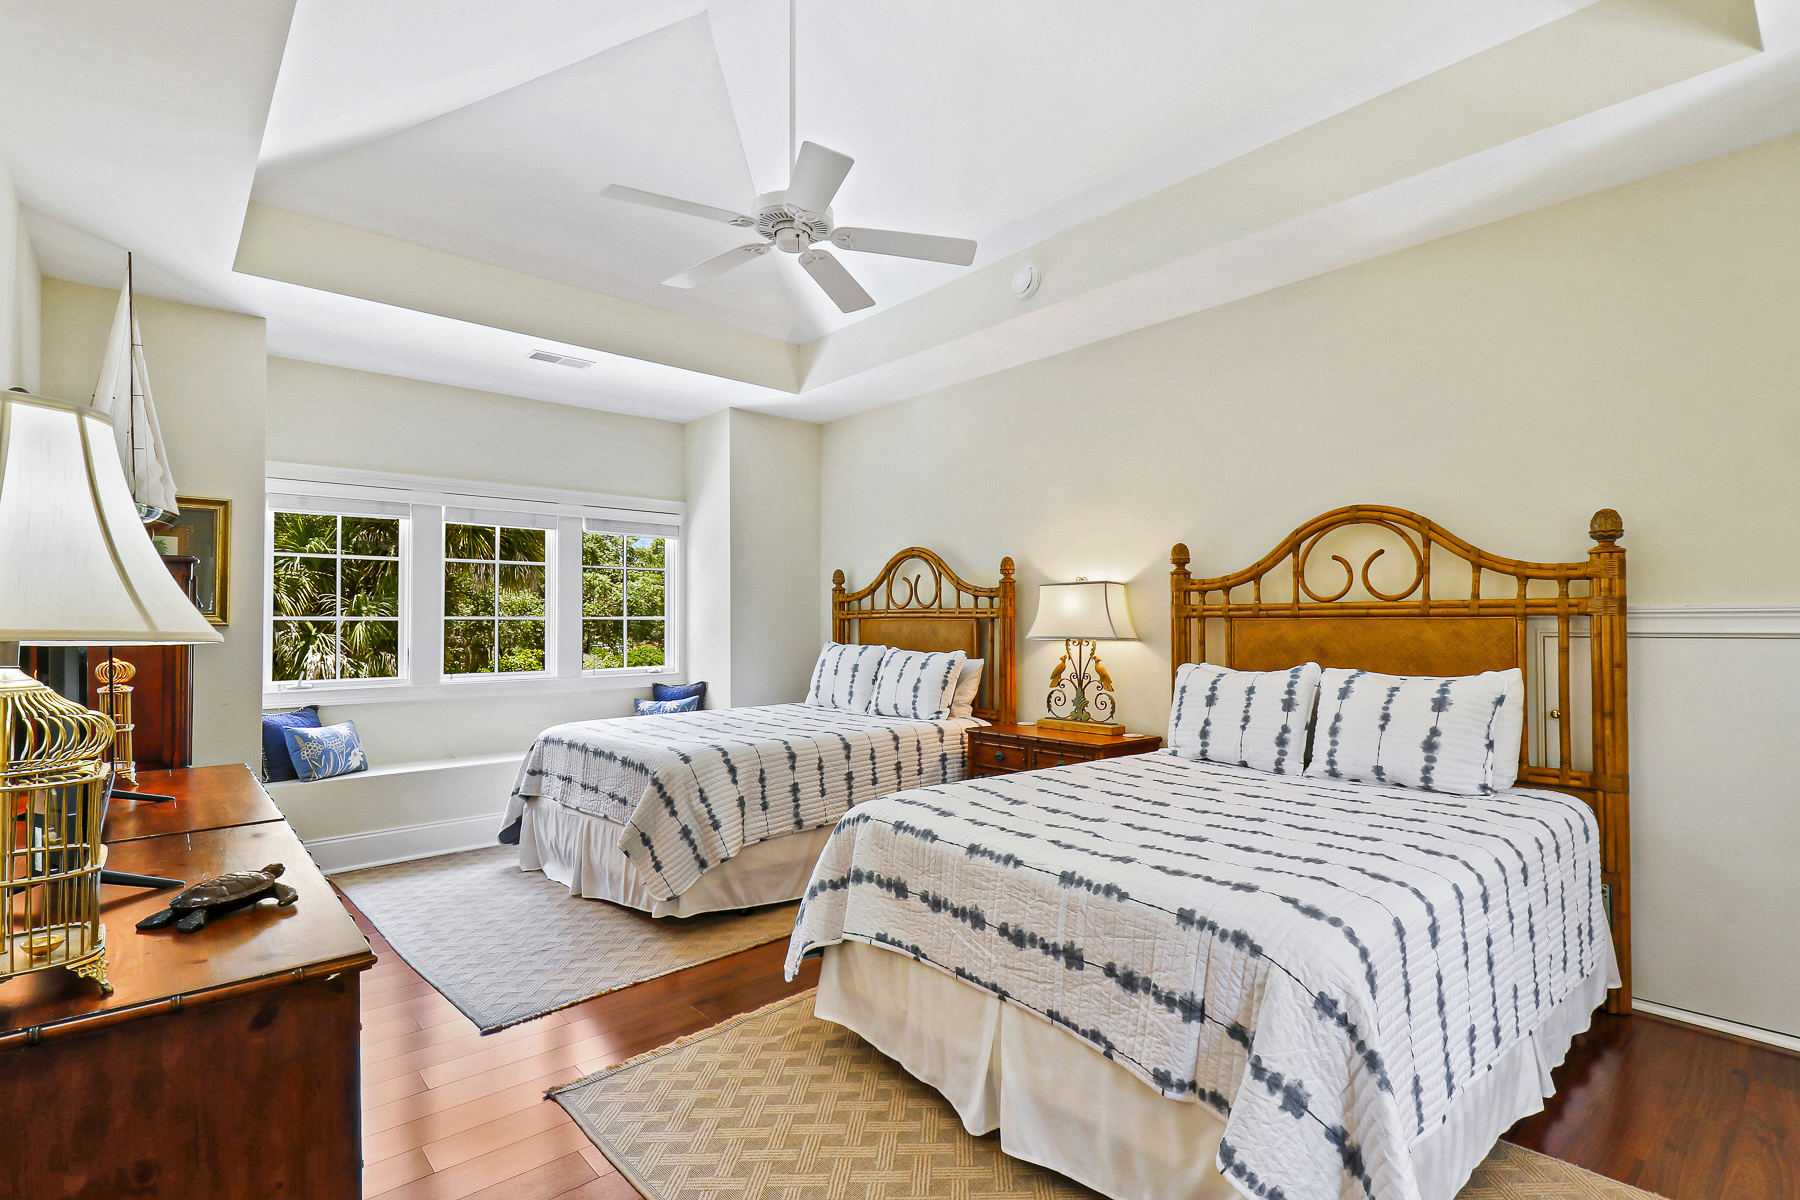











The master bedroom sits on the first floor and features a king-sized bed, flatscreen TV, window-side seating, and direct access to the wrap-around porch and pool. The master bathroom is very spacious and features 2 vanities, a spa tub, a walk-in shower, and a large walk-in closet. Upstairs, you are met with another sitting room before uncovering the rest of the bedrooms. Bedroom 2 serves as a suite and features 2 queen-sized beds, a flatscreen TV, window seating overlooking the pool, and a large, private bathroom that has a double vanity, a spa tub, and a walk-in shower. Bedroom 3 features two twin beds over full-sized beds and a private bathroom with a shower/tub combination. Bedroom 4 features a king-sized bed along with a flatscreen TV, walk-in closet, and private bathroom with a walk-in shower. Bedroom 5 serves as a second suite and features a king-sized bed, a flatscreen TV, tons of closet space, and a huge private bathroom complete with a spa tub and walk-in shower.

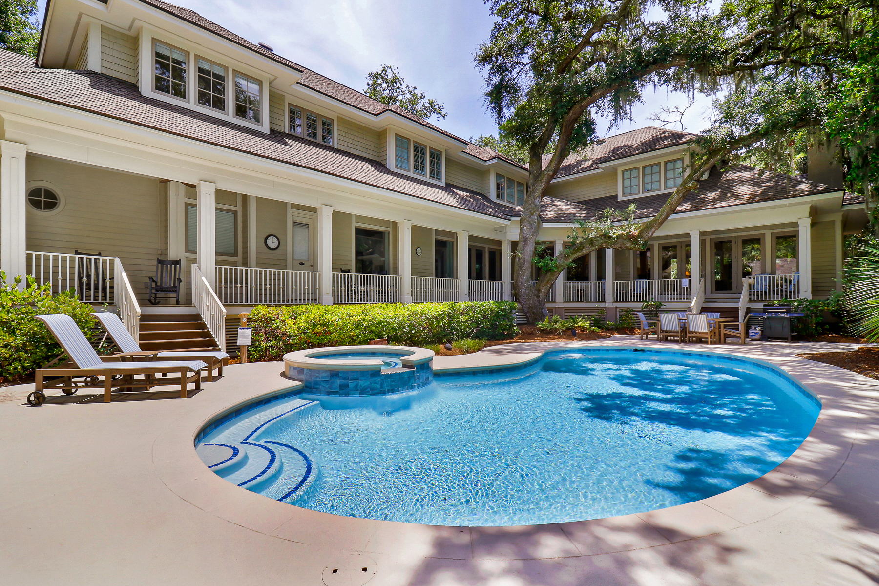
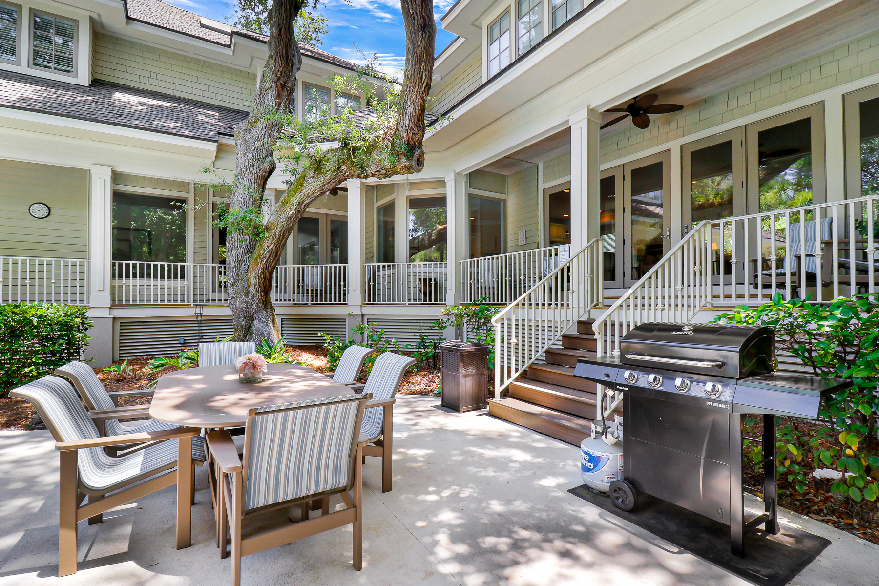
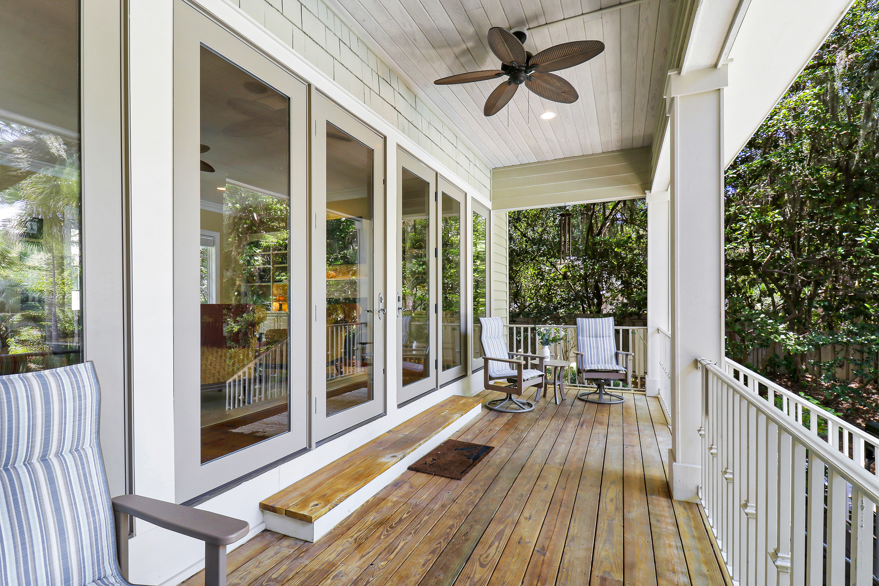
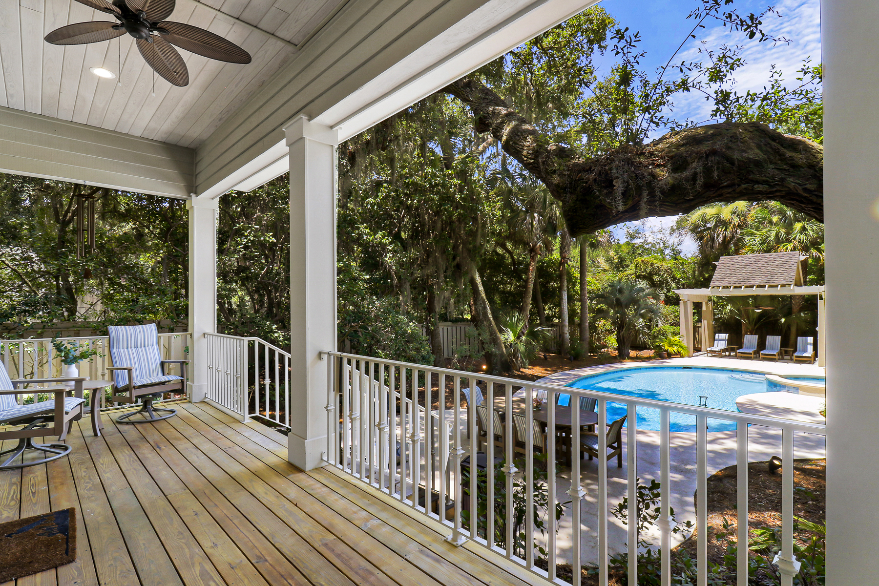

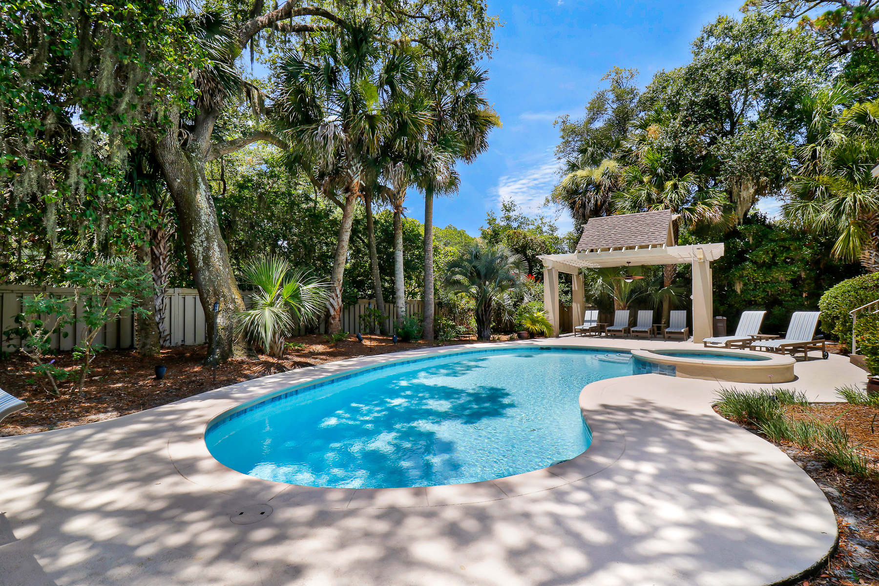
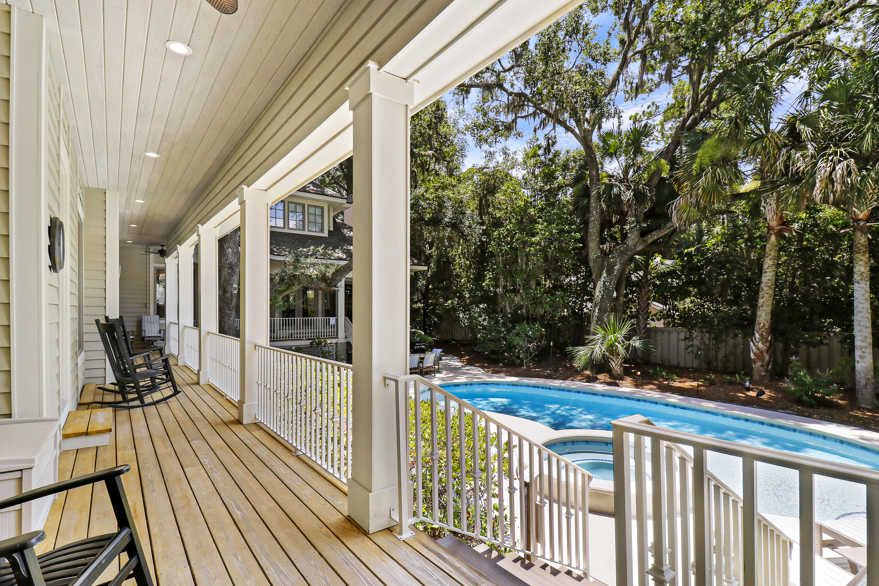
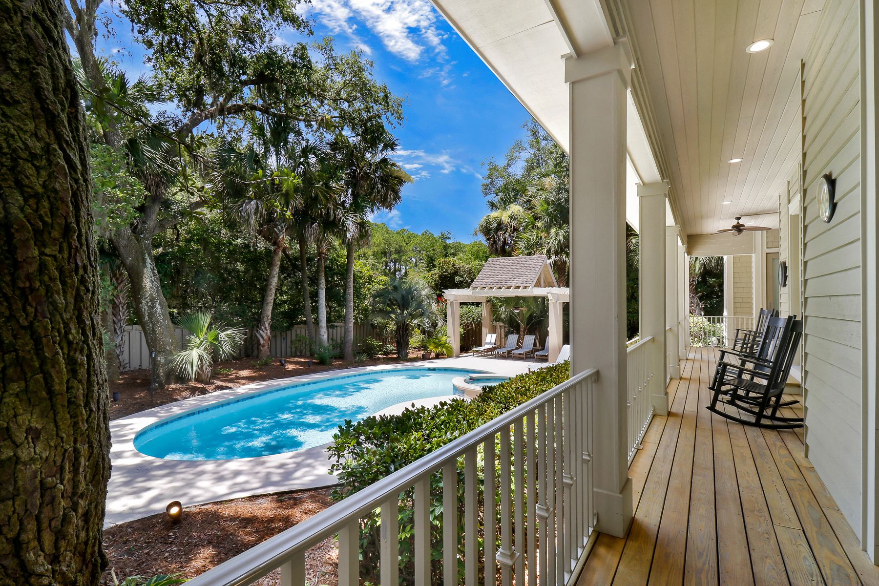


Outside, fun in the sun awaits! The private pool and spa deck are lusciously surrounded by nature to offer the most privacy. Guests can enjoy relaxing poolside in the loungers or perhaps a game of basketball in the pool! There is a gas grill and plenty of space at the outdoor dining tables for everyone. The wrap-around porch has plenty of rocking chairs and makes for the perfect place to sip your morning coffee or have a cocktail on a moonlit night. The beach path will have sand in between your toes in no time—Royal Tern is perfect for your next vacation!
Key Features:
- Proximity to the beach: 4th row
- The pool and spa can be heated for an additional charge, give us a call for heating rates and to make arrangements. Pool and spa heat must be scheduled at 14 days prior to arrival. Additional fees apply for last minute requests prior to arrival or after arriving at the property. If the weather drops below 60 degrees, the pool may not be capable of being heated and or reaching optimal temperature.
- Outdoor shower
- Pets are not allowed
Rent price includes: Rental Rate, Hospitality Program, Beach Gear Credit, Booking Processing Fees, and Departure Clean. Your Luxury Concierge is included with no additional cost.
Account #/STR Permit #070318
-
 Community Playground
-
Complimentary Concierge Services Included
-
 Nearby Basketball Courts
-
 Pool Towels
-
 Vay K Life
-
 Bath Towels
-
 Hair Dryer
-
 Travel sized toiletries (shower gel, shampoo, conditioner, soap)
-
 Bedding & Sheets
-
 Hangers
-
Pillows & Blankets
-
 TV
TV
-
 Air Conditioning
-
Heating
-
 Dryer
Dryer
-
 Iron
Iron
-
 Washing Machine
-
 No Pets Allowed
-
 No Smoking
-
 Desk
Desk
-
 Wifi
Wifi
-
 Bakeware
-
 Bowls, Plates, Mugs
-
 Cookware
-
 Dinnerware
-
 Dishwasher
-
 Drip Coffee Maker
-
Forks, Spoons, Knives
-
 Fridge
-
 Glassware
-
 Microwave
-
 Oven
Oven
-
 Paper Towels, etc.
-
 Pots, Pans, Cutting Boards, Knives
-
 Stove
Stove
-
 Outdoor Grill
-
 Outdoor shower
-
Private Grill
-
 Heatable Pool
-
Heatable Pool & Spa
-
 Hot Tub
-
Pool Towels
-
Private Pool
-
 Spa
Spa
-
 Bunk Rooms
-
 Icone Collection
-
 Large Group
-
Monthly Stays
-
 Winter Monthly Stay
-
 Clean with disinfectant
-
 Enhanced cleaning practices
-
 Keyless, no contact check-in and check-out
-
Towels and bedding washed in water that’s at least 60°C/140°F between stays
What to do nearby



.jpg)