


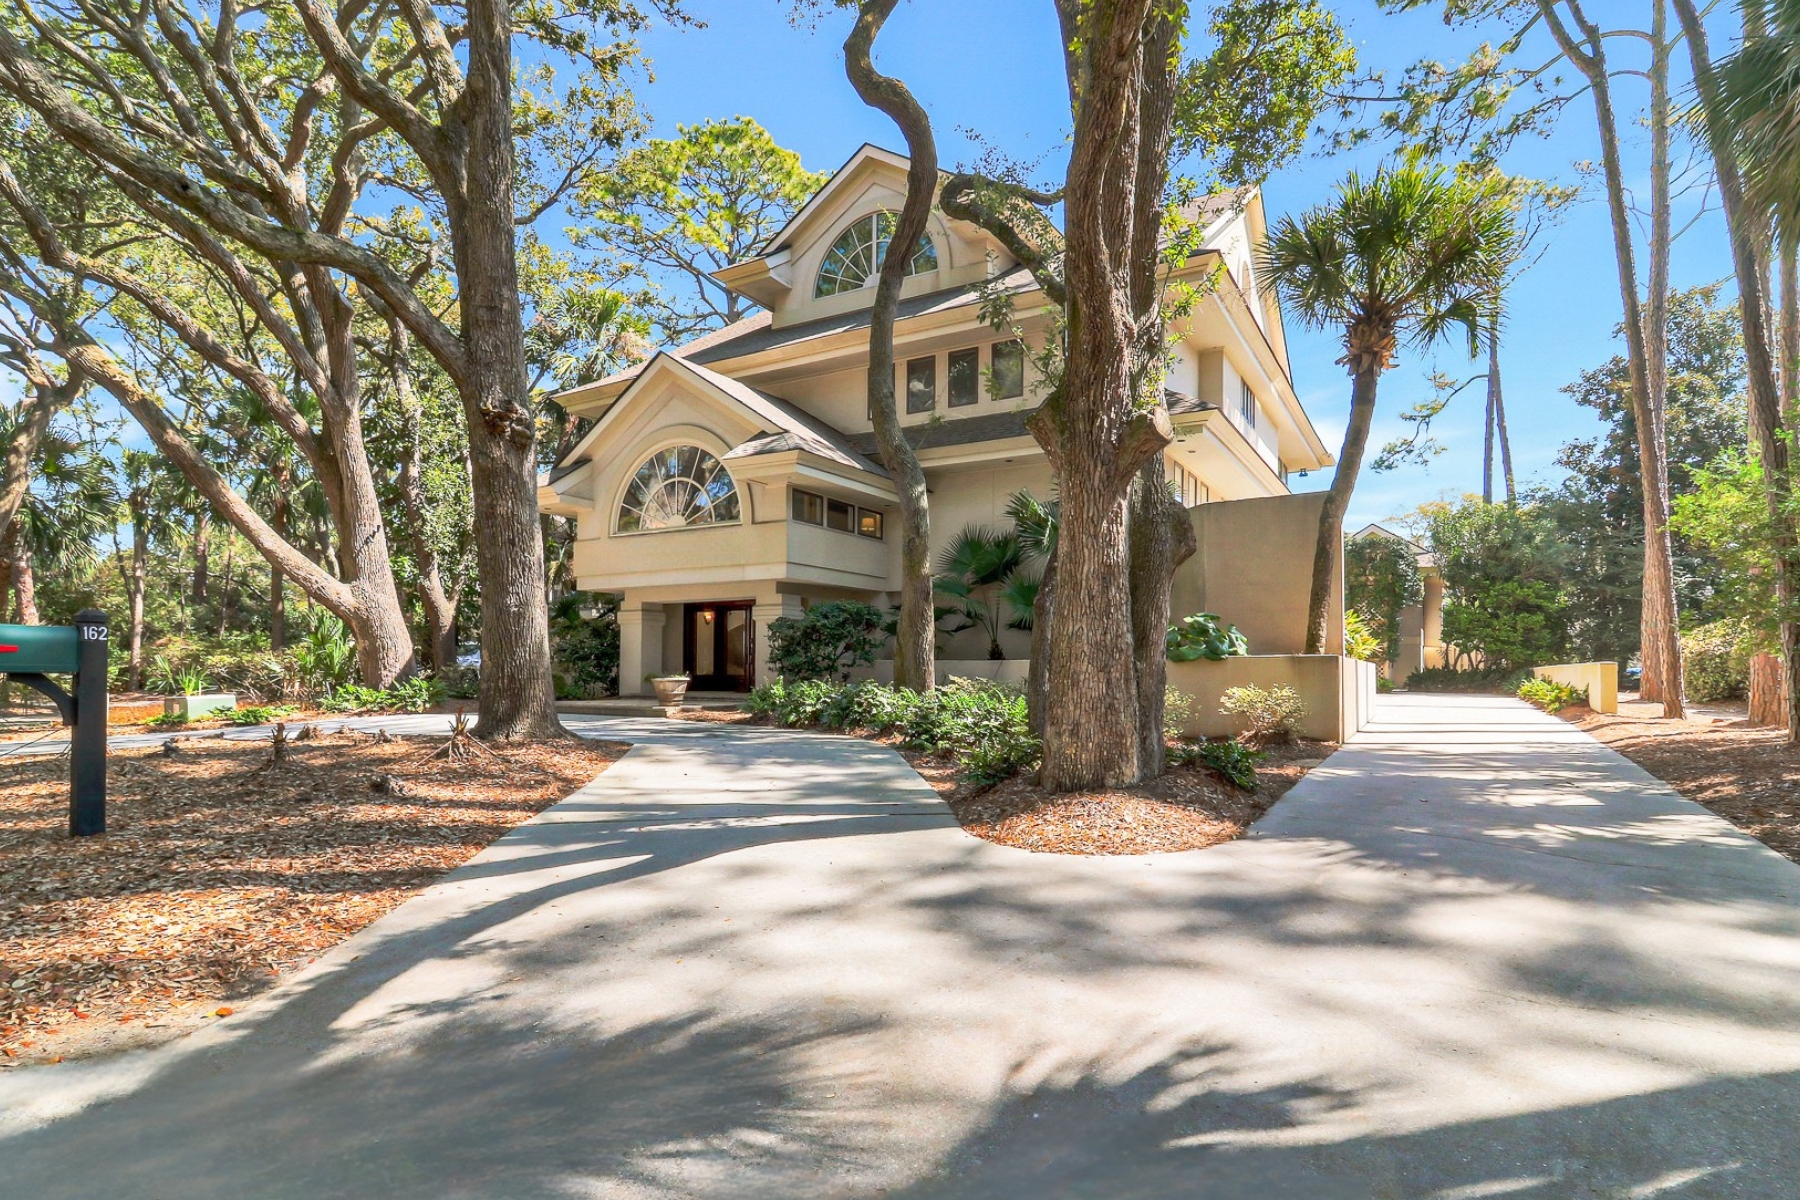




- Address: 162 Mooring Buoy
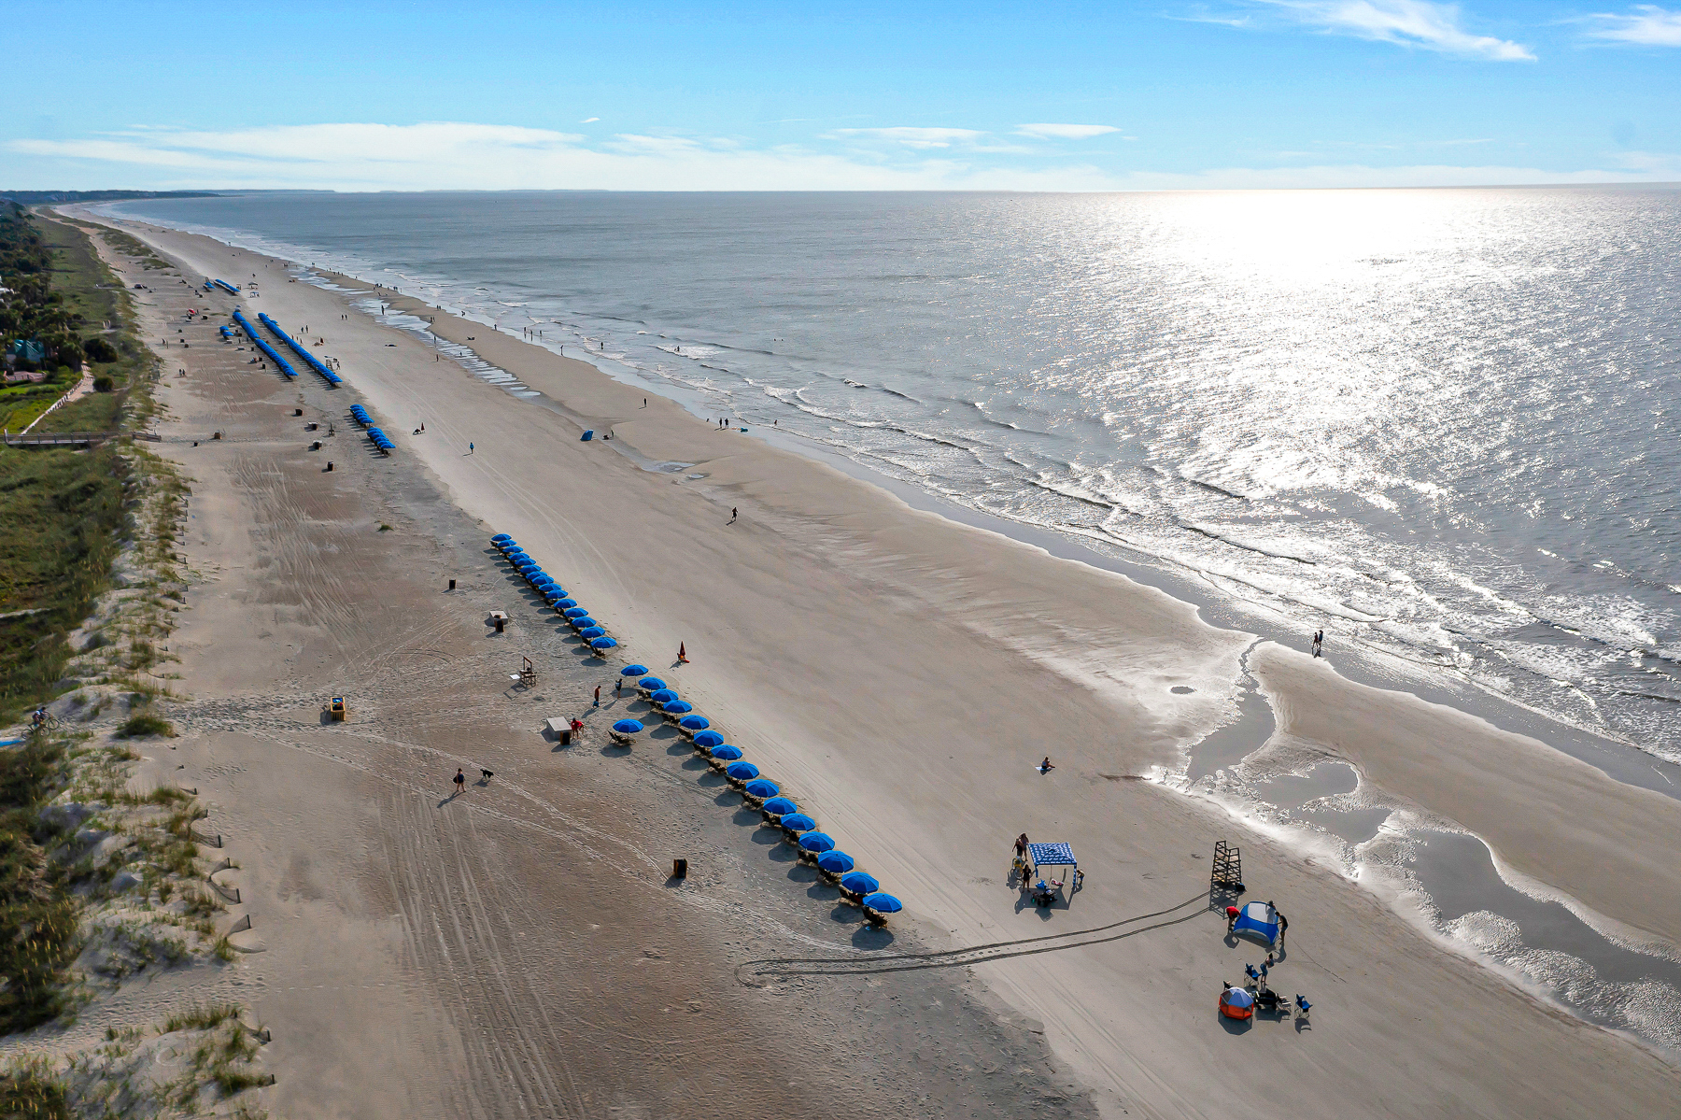
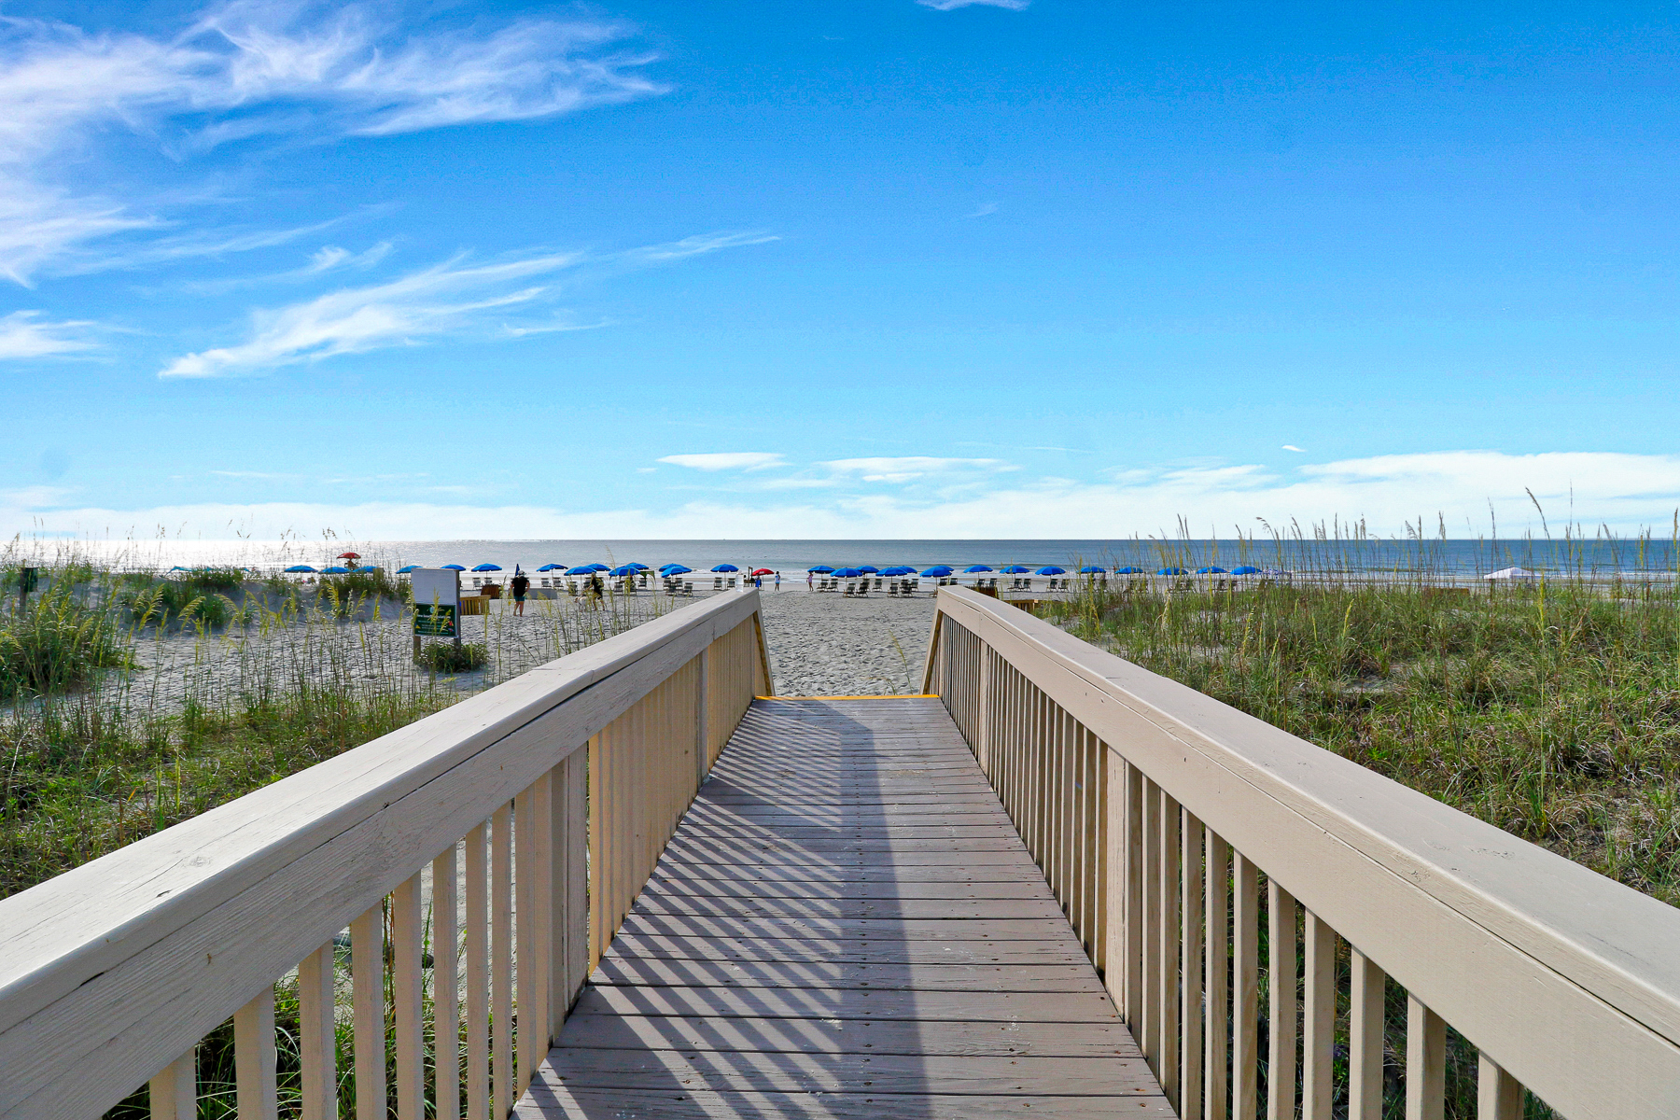
- Location: Walk to Beach
- Type: House
- View: Near Ocean
Attached Full Bath
Attached Full Bath
Attached Full Bath
Nearby Full Bath
Attached Full Bath
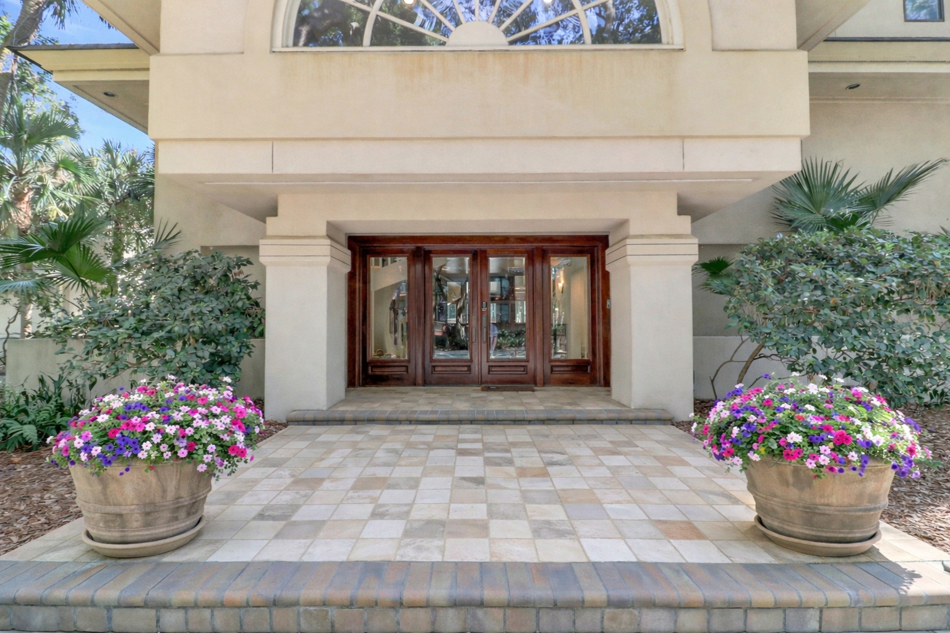
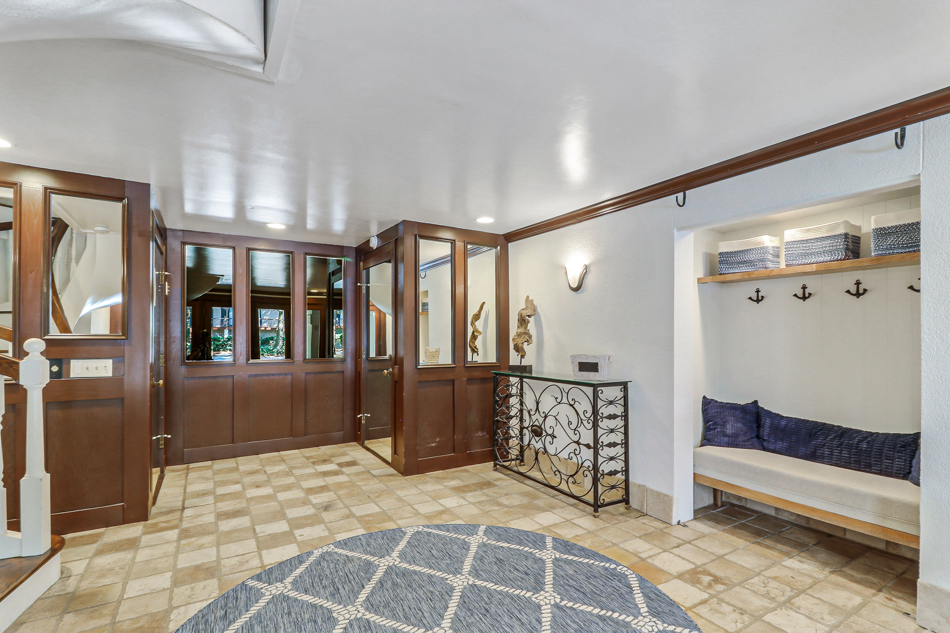
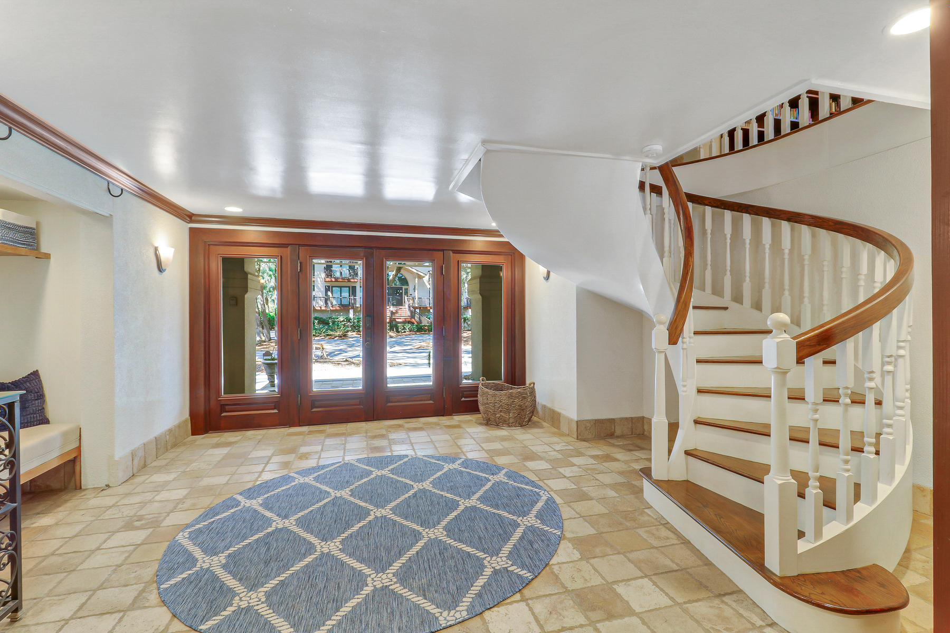
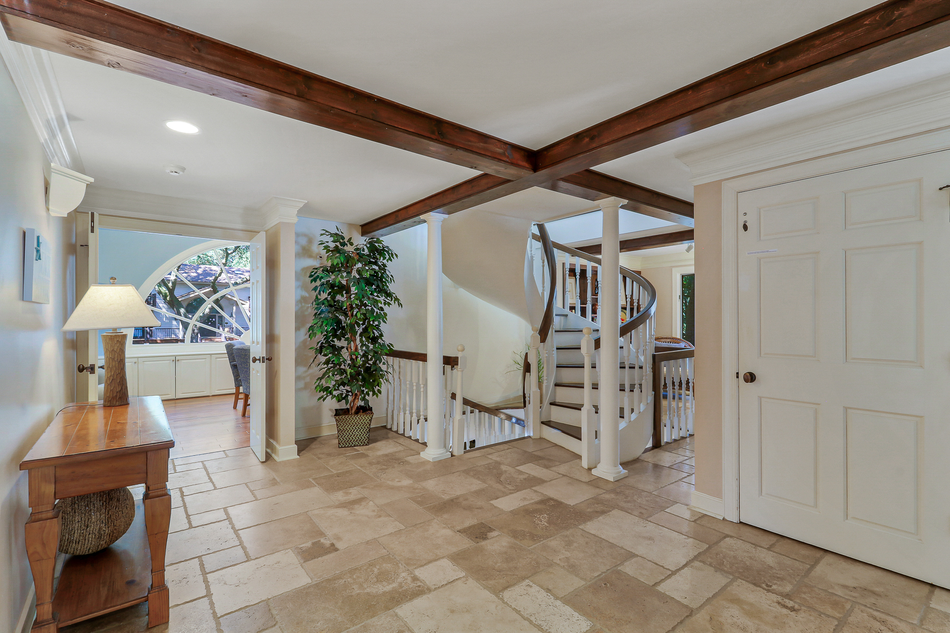
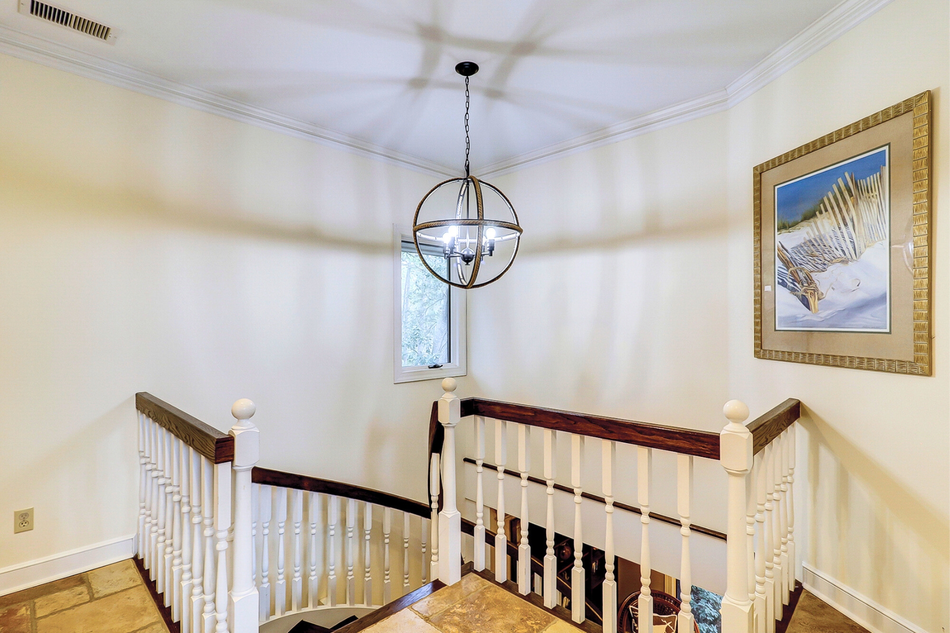
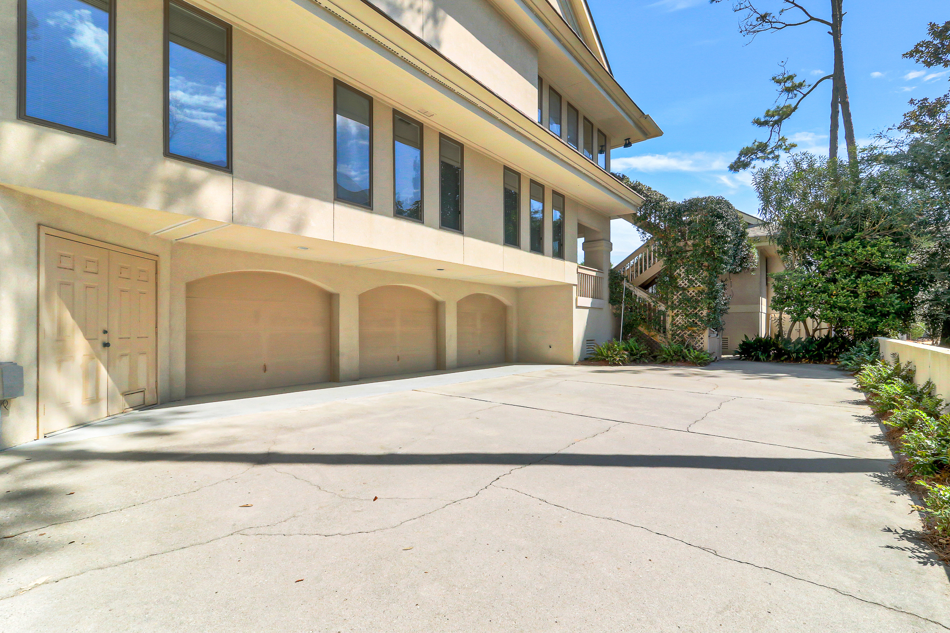
Step inside to an impressive, oversized entryway that immediately sets the tone for this exceptional home. The grand entrance features a sweeping spiral staircase to the left, convenient elevator access, and direct entry to the garage, all thoughtfully designed for both style and functionality.
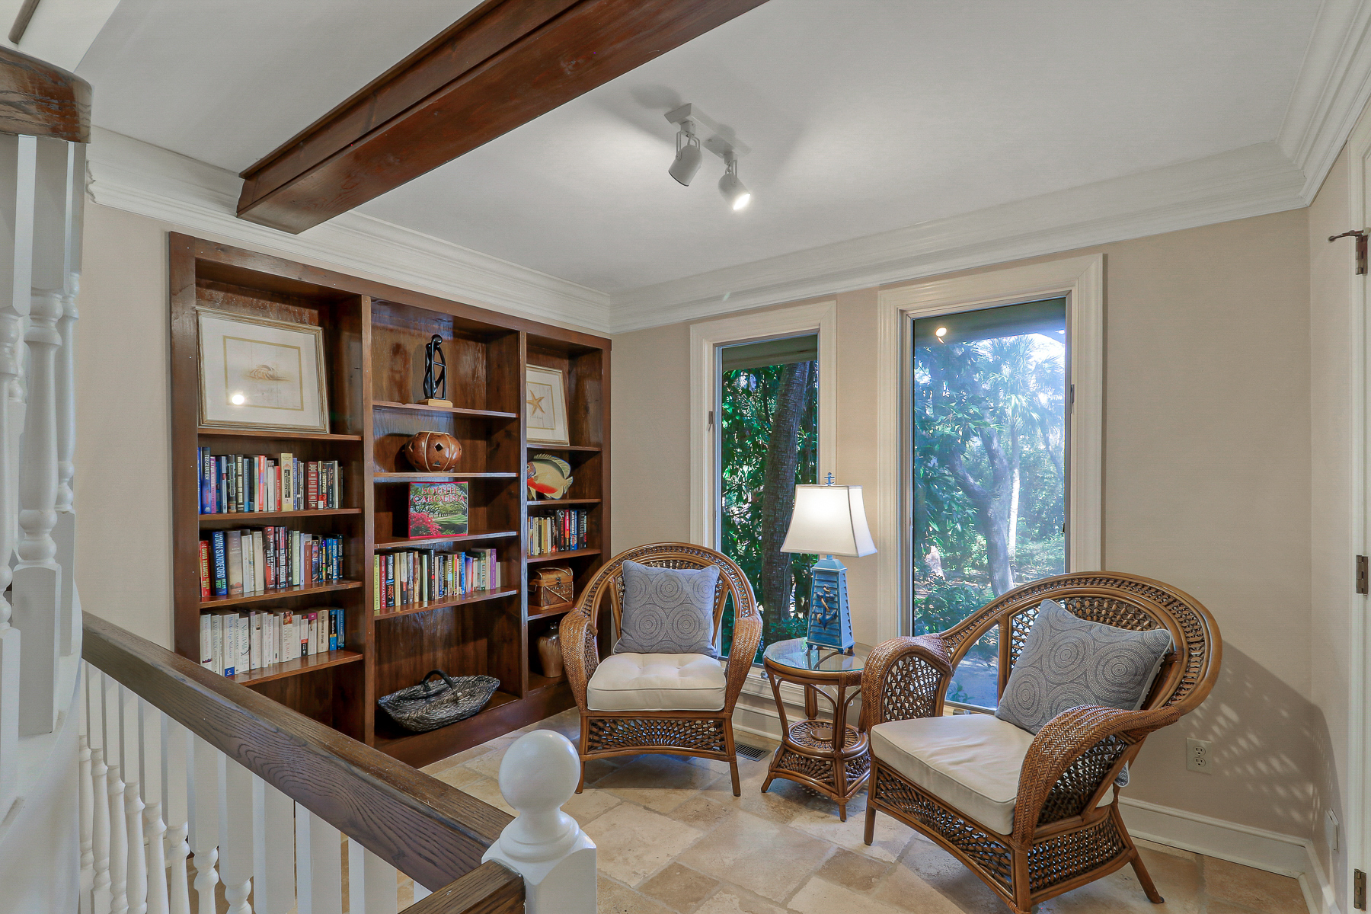
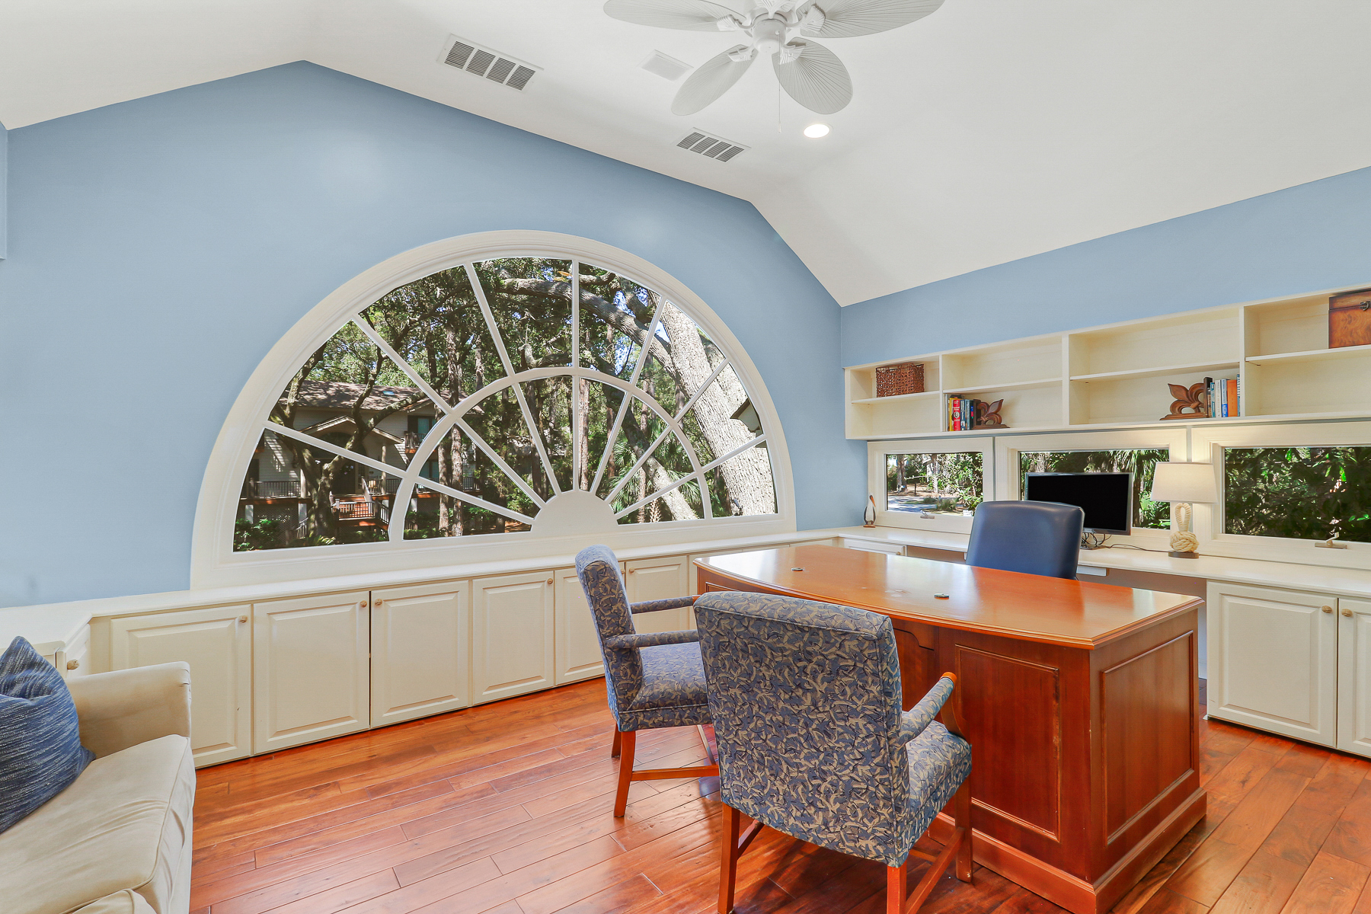
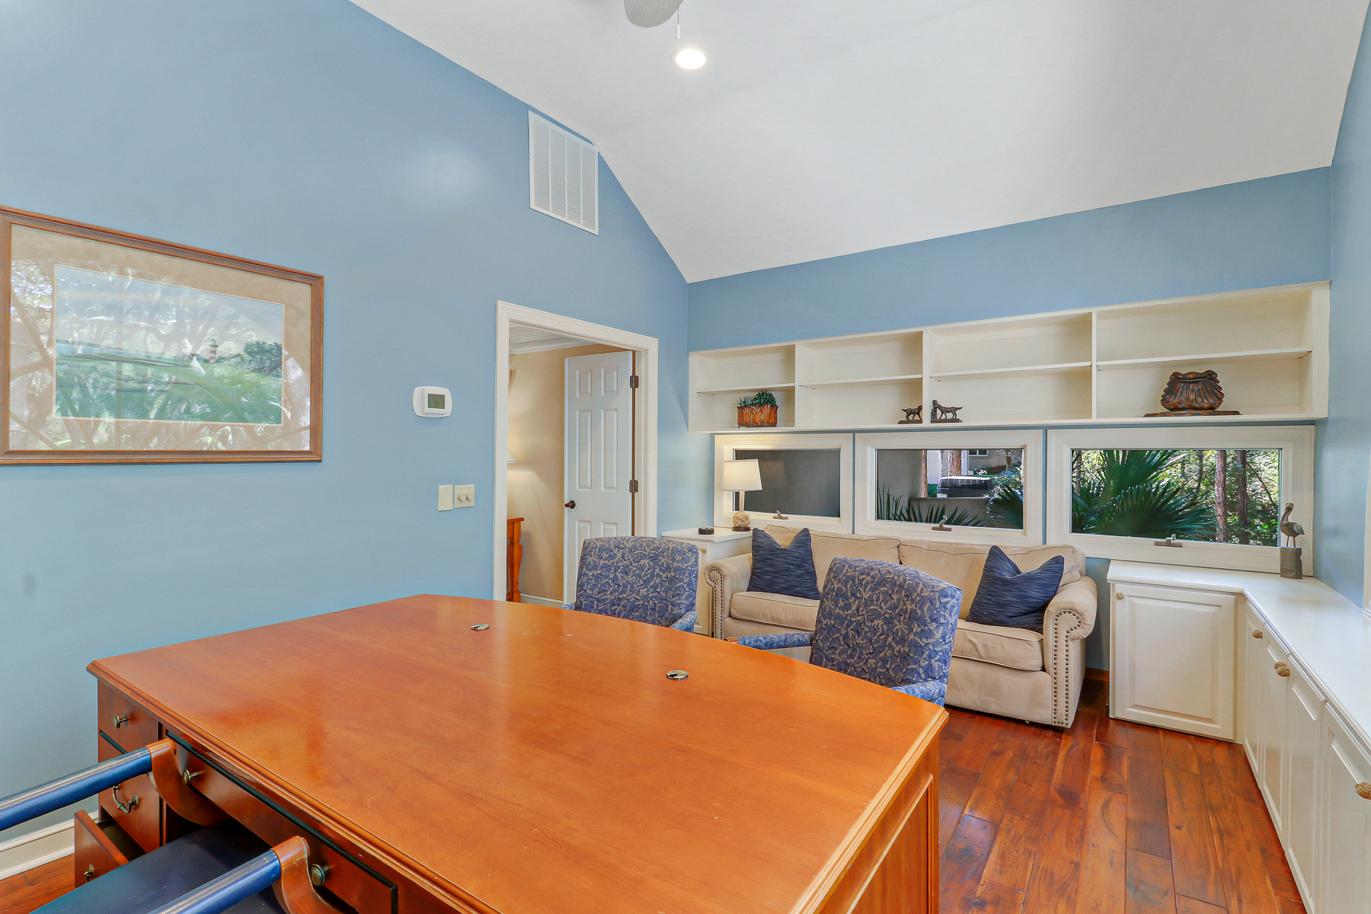
Take the stairs or elevator to the second floor, where a charming hidden reading nook awaits behind the staircase, complete with cozy seating and a built-in bookshelf. Tucked away to the back right of the stairway is a private office, featuring a large window, an oversized desk, a queen sleeper sofa, abundant storage, and a quiet, secluded feel, perfect for working remotely.
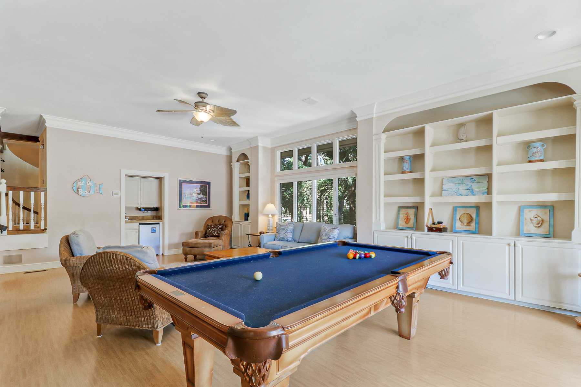
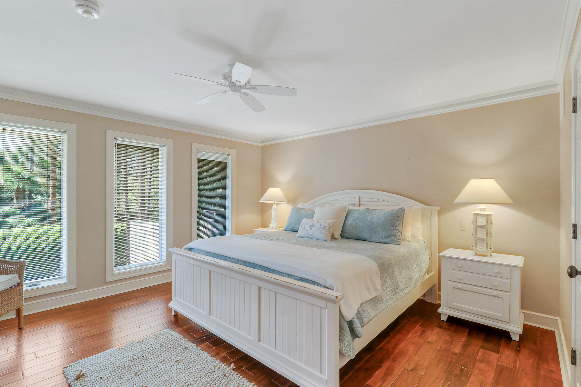
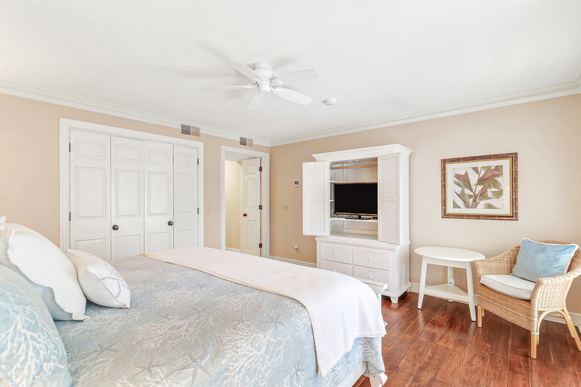
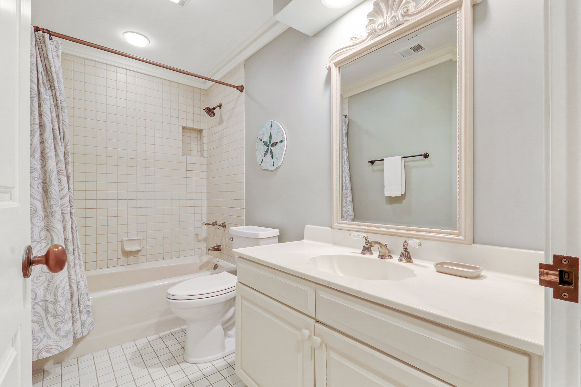
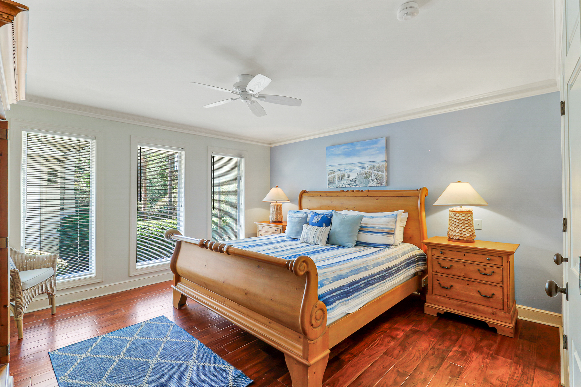
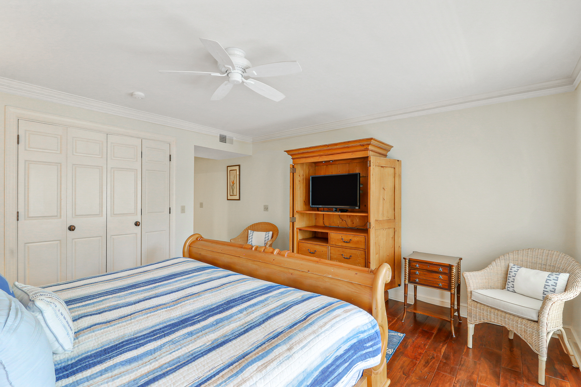
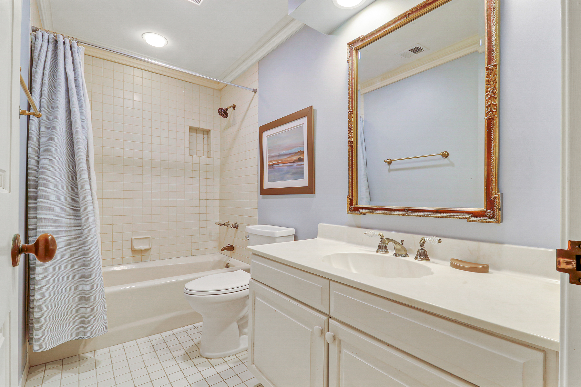
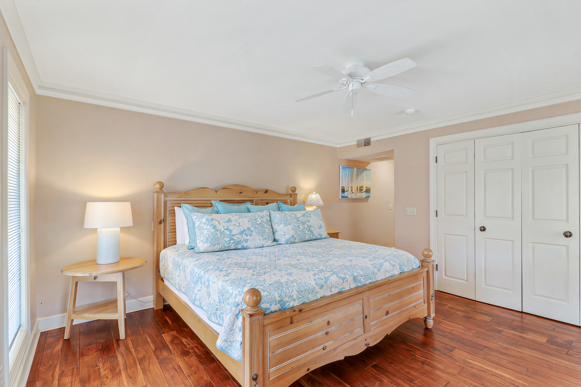
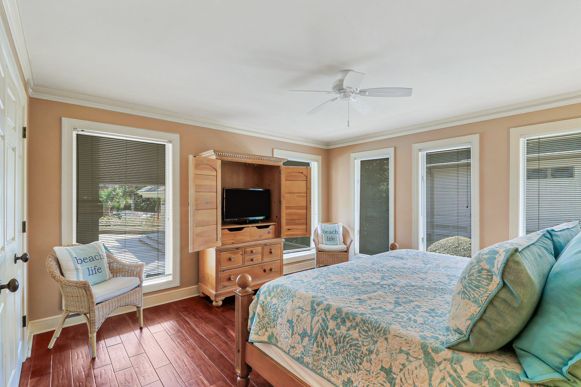
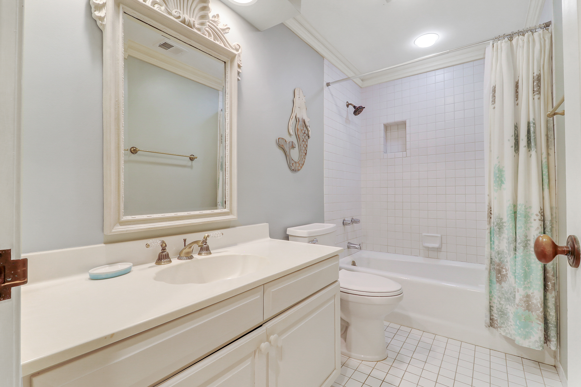
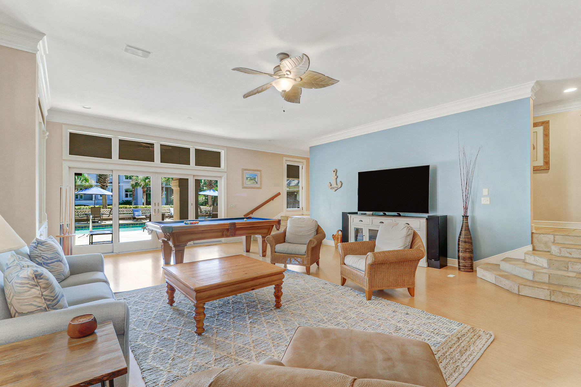
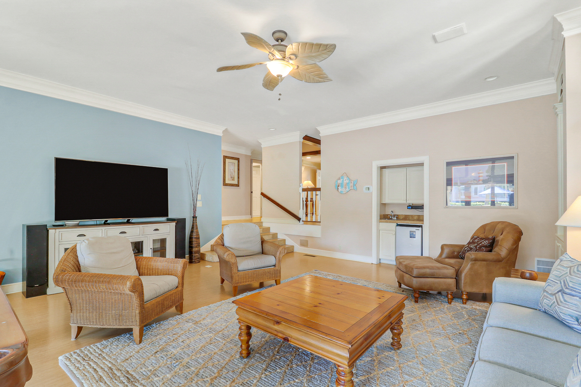
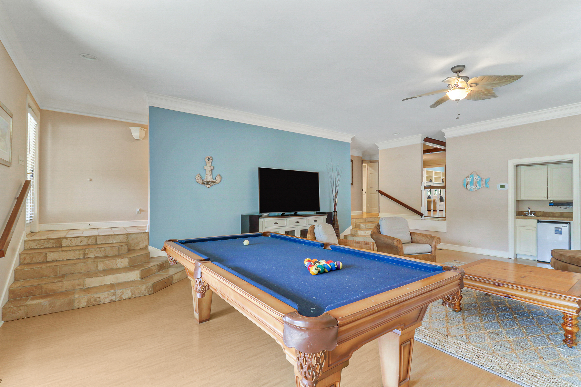
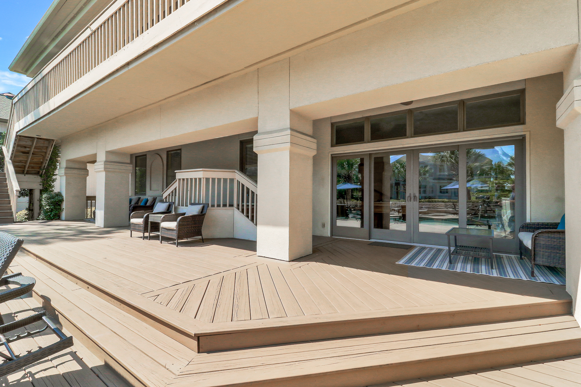
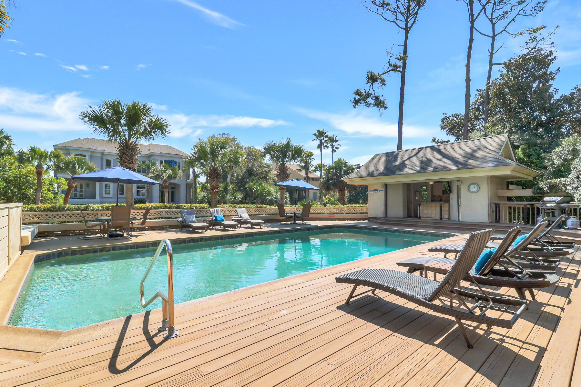
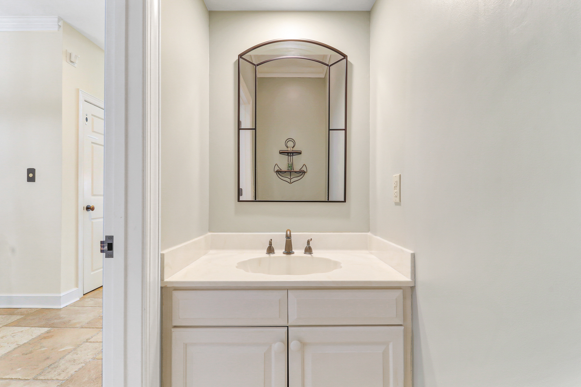
To the right of the stairs is Bedroom 1, offering a king bed, TV, and a private ensuite bathroom with a tub/shower combination, with softened water throughout for added comfort. Down the hall, you'll find an additional living and entertainment space with a queen sleeper sofa, comfortable seating, a 77 inch TV, a mini bar, a pool table, and direct access to the pool deck, ideal for relaxing or entertaining. Just off this area are Bedrooms 2 and 3, both furnished with king beds and their own ensuite bathrooms with tub/shower combos, featuring the same softened water system found throughout the home.
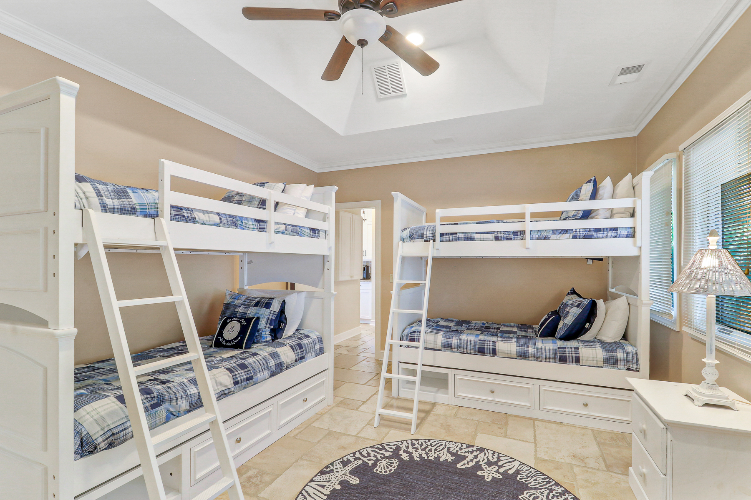
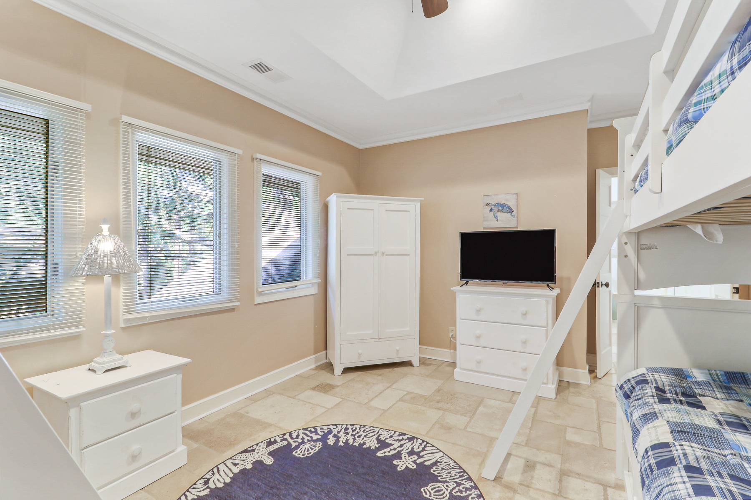
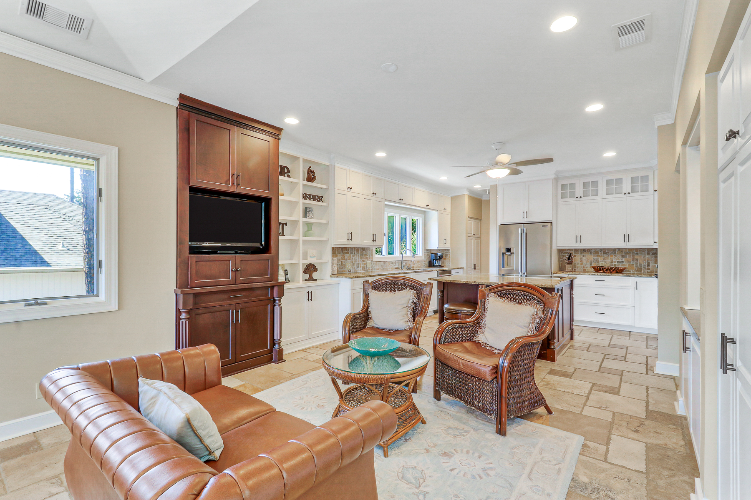
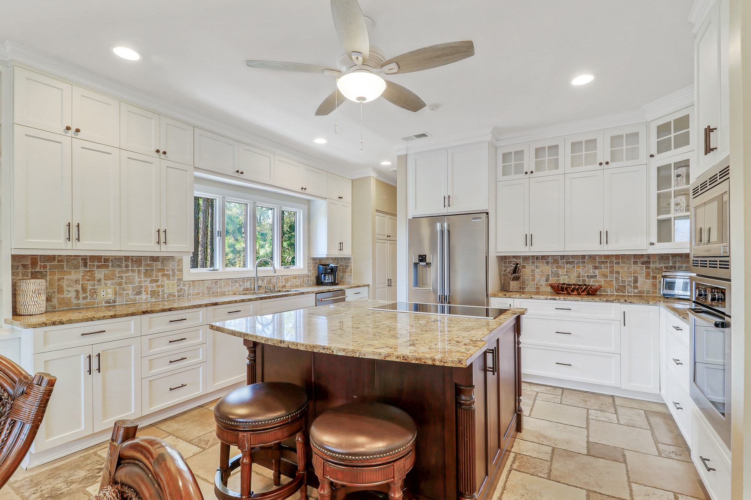
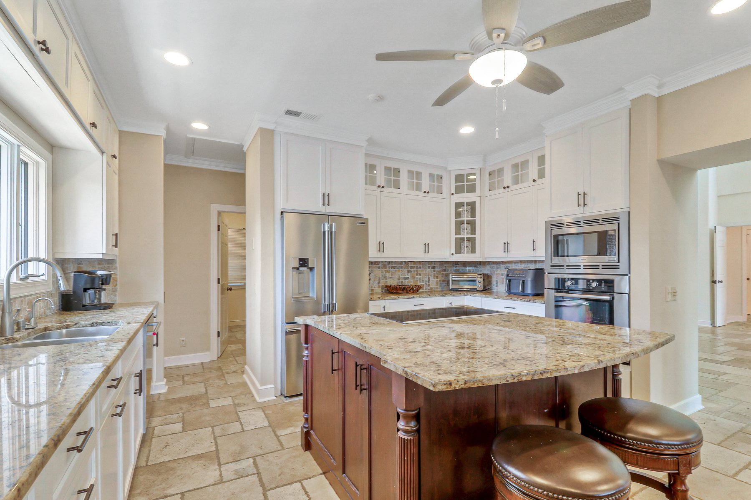
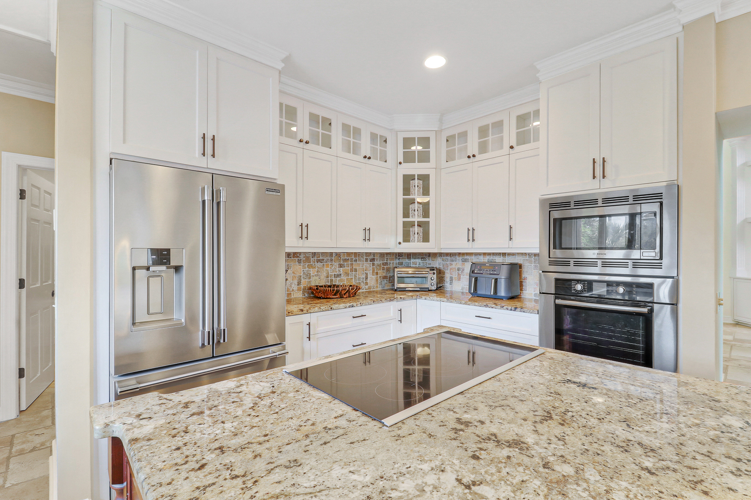
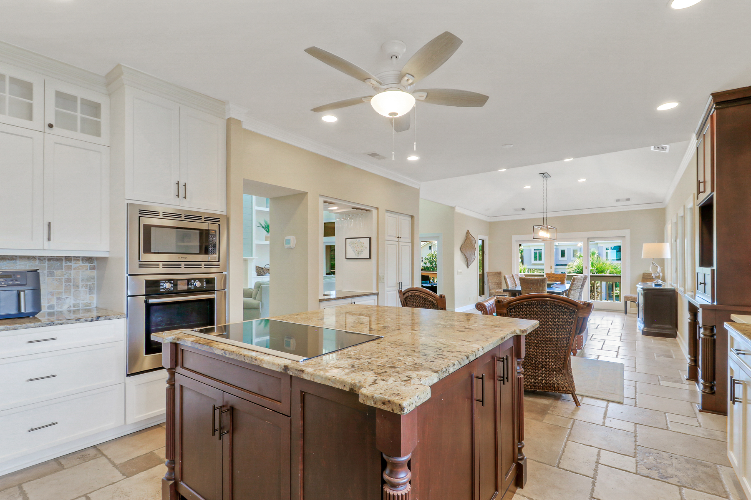
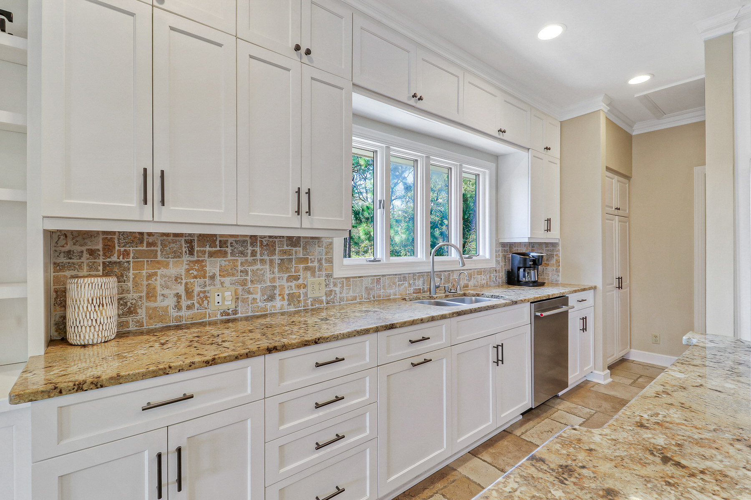
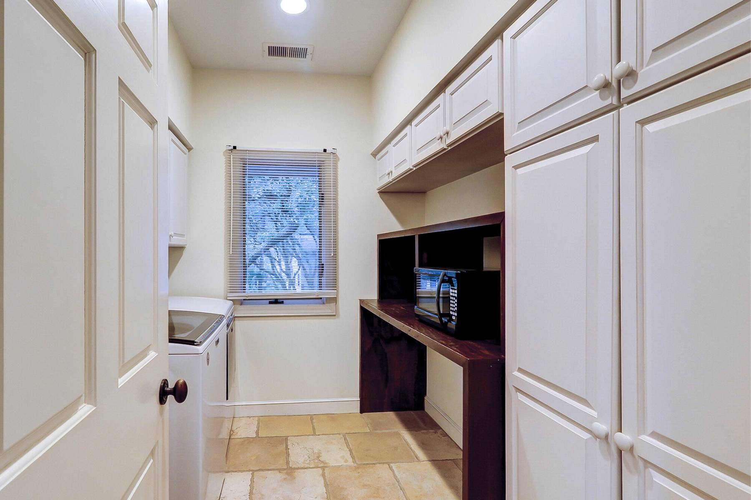
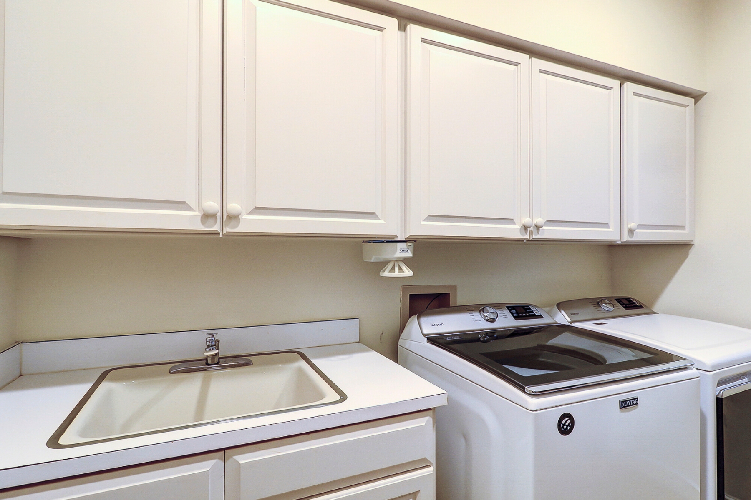
Continue up to the third floor, where the home truly opens up. To the right of the stairs is Bedroom 4, featuring two sets of twin-over-twin bunk beds, perfect for kids or extra guests. Nearby is the expansive kitchen, designed for gatherings and serious cooking alike. It boasts a large granite island, stainless steel appliances, generous counter space, and plenty of room for multiple cooks. It is also equipped with appliances such as a Ninja Blender, Ninja Air Fryer, and a Crock-Pot. The laundry area is conveniently located just off the kitchen.
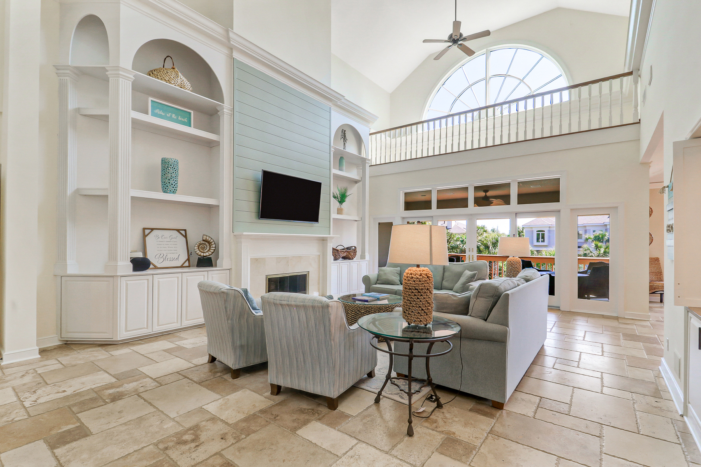
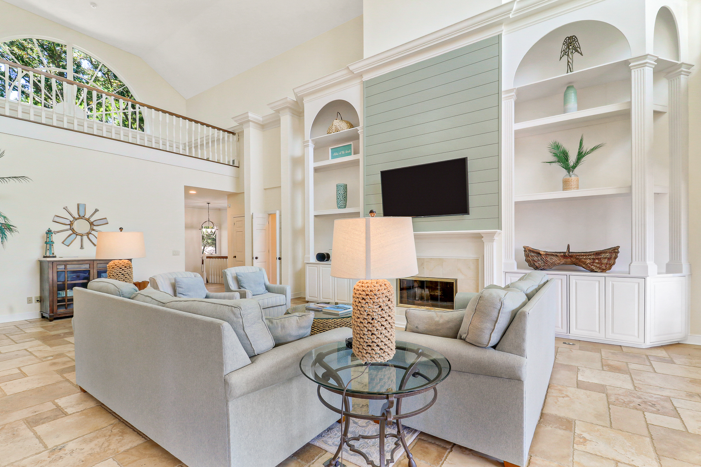
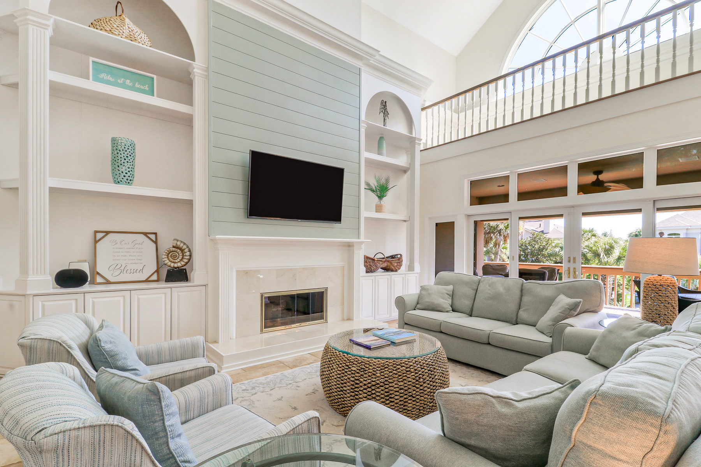
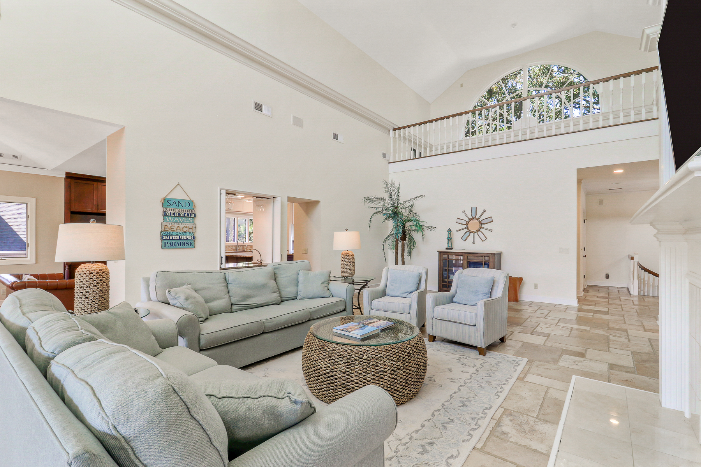
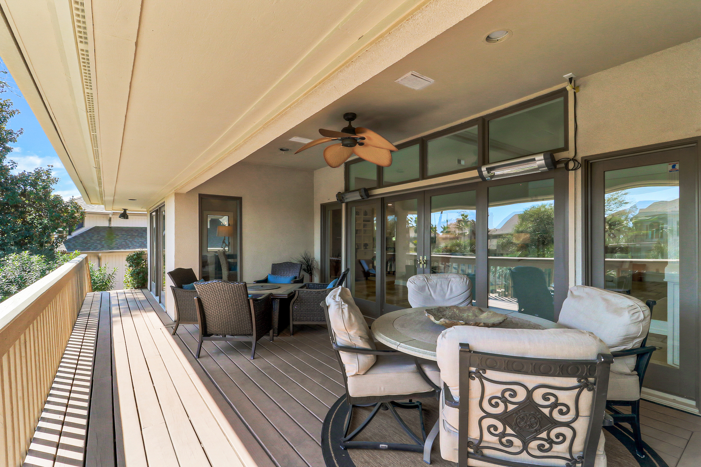
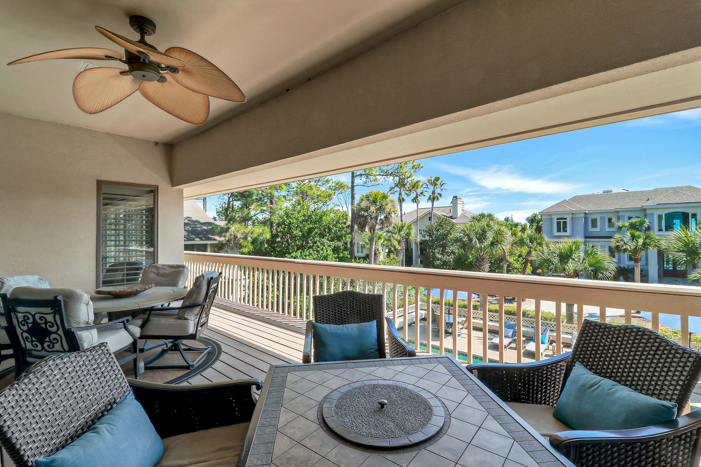
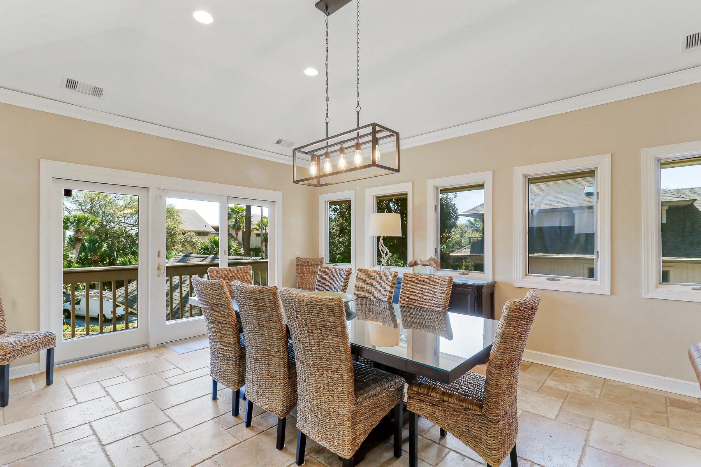
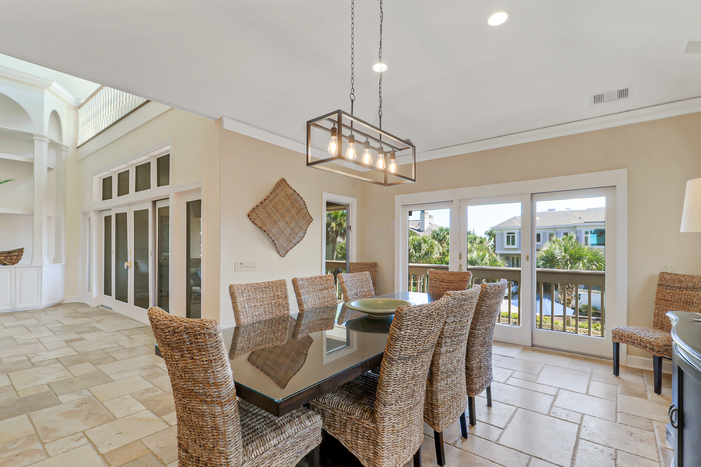
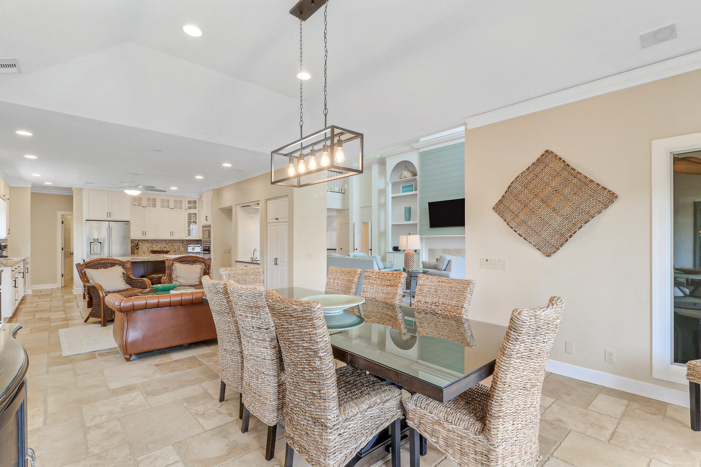
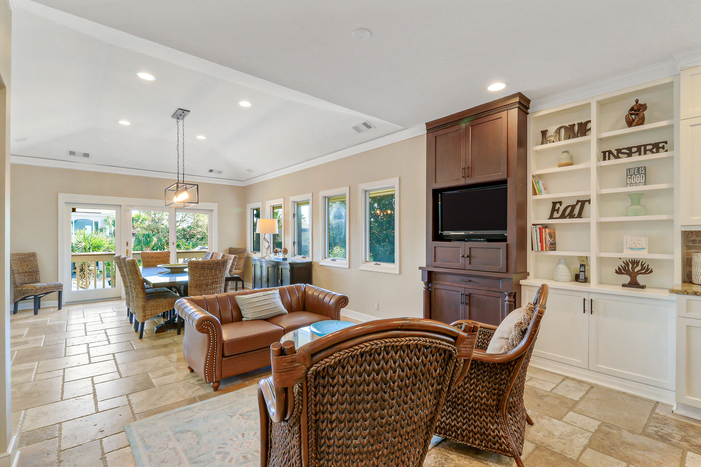
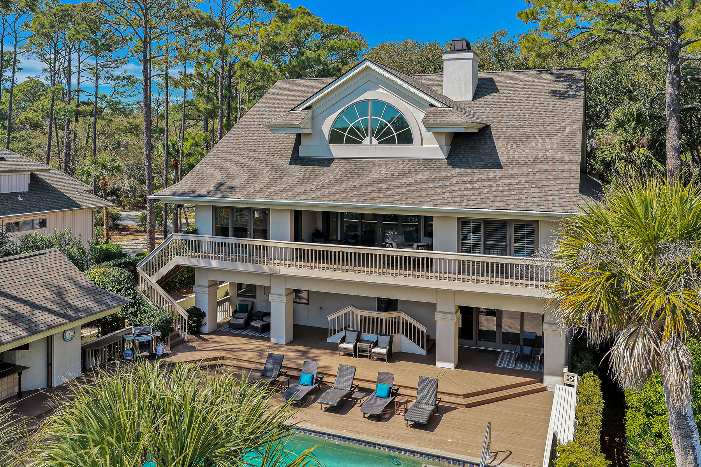
Adjacent to the kitchen is a casual seating area with chairs and a small couch, leading into the dining space with a large table that comfortably seats ten and offers balcony access. Beyond the dining area is the stunning main living room, showcasing soaring 30-foot ceilings, ample seating, a TV, and additional balcony access. Step outside to enjoy a spacious balcony with tables and seating for the entire group, perfect for meals, games, or evening relaxation.
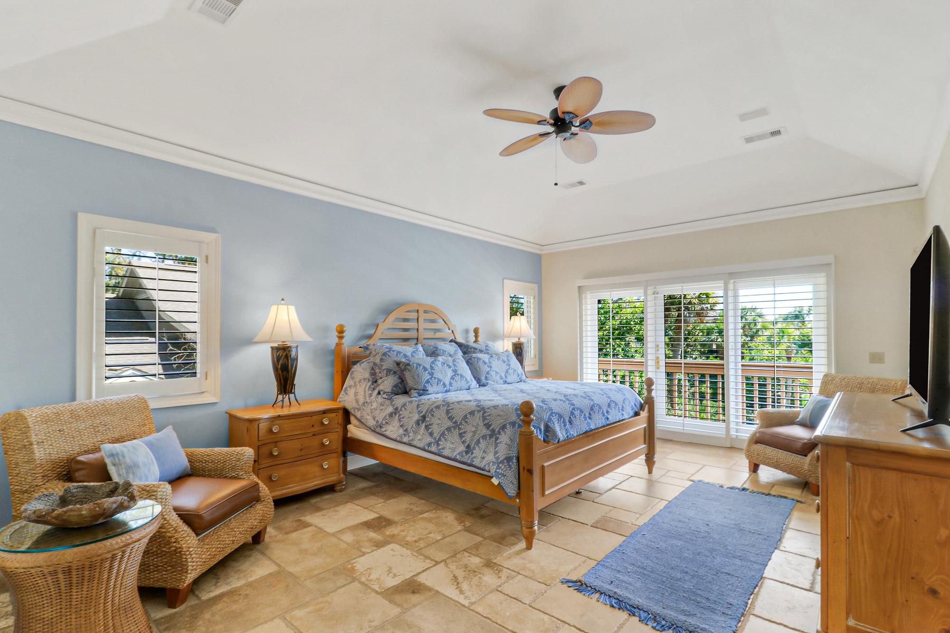
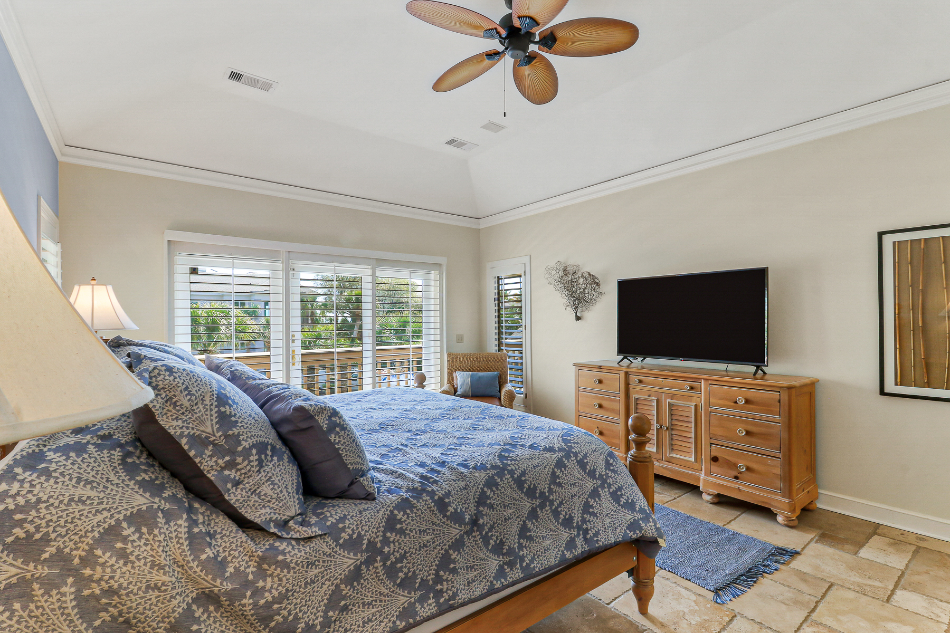
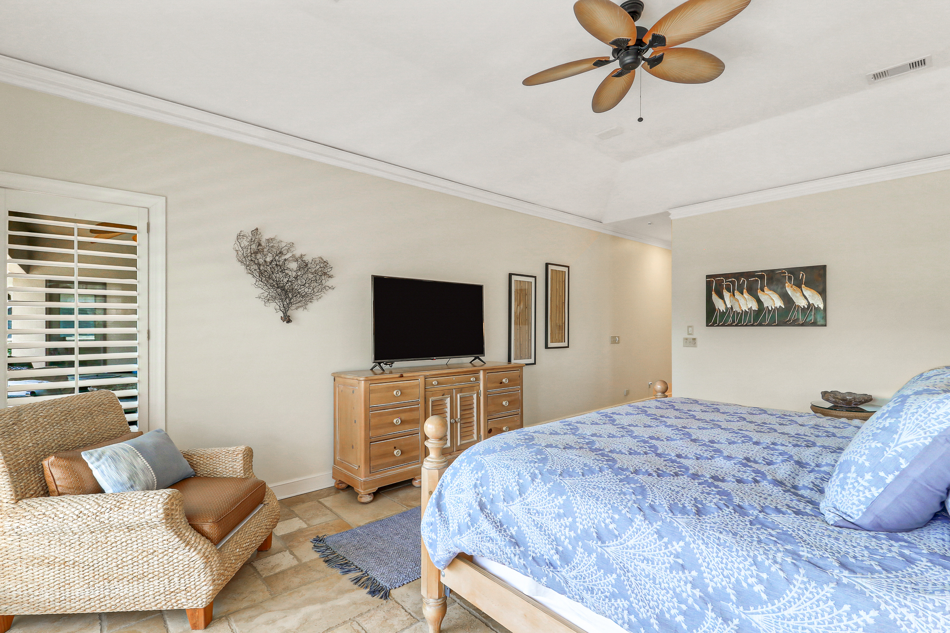
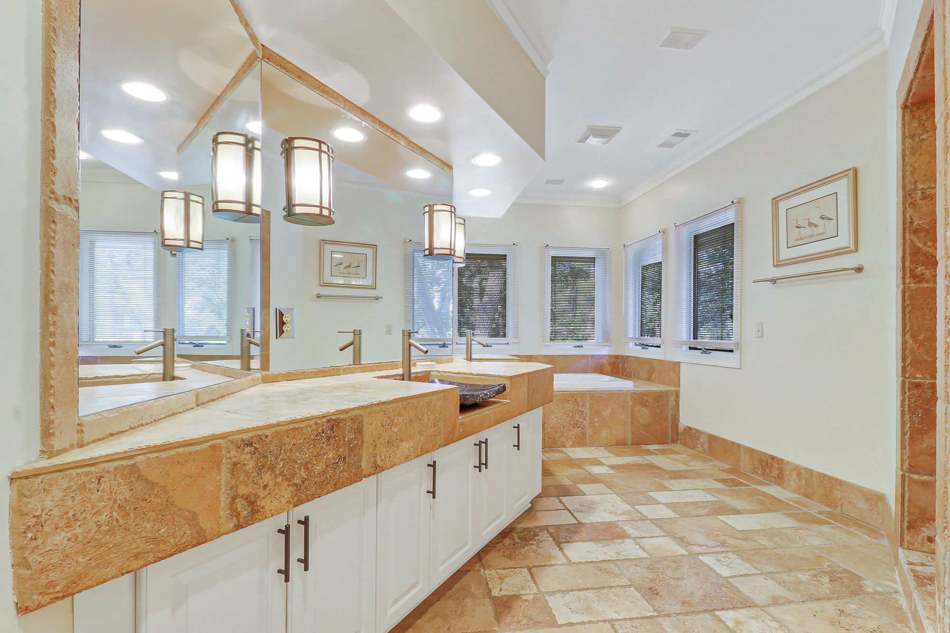
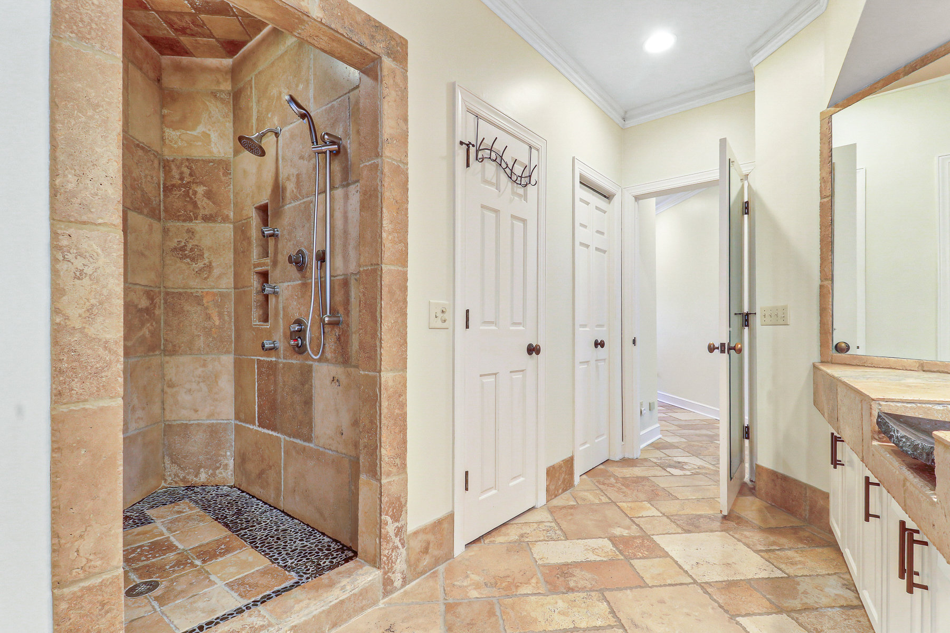
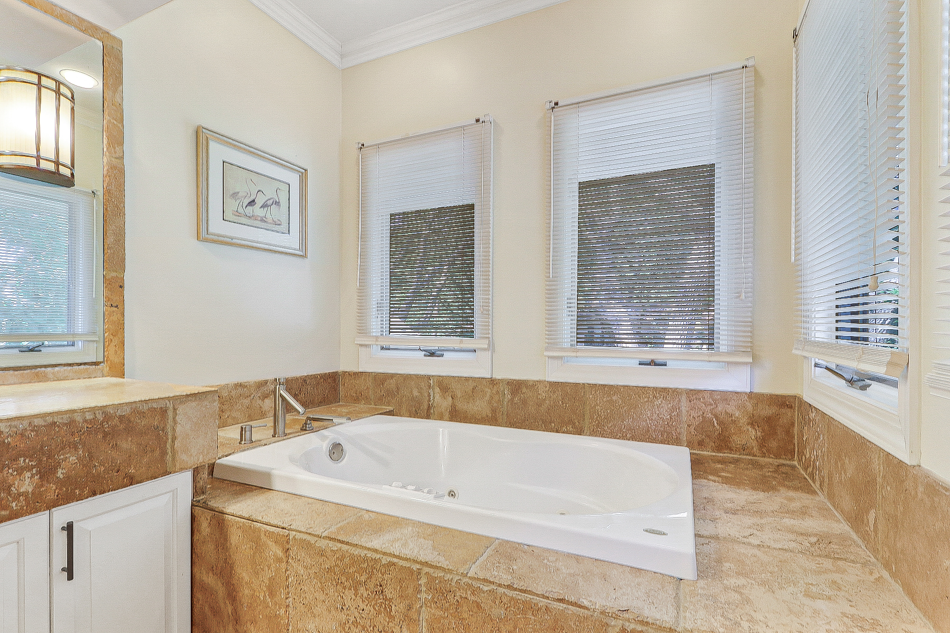
The primary suite completes the third floor and serves as a private retreat. This king bedroom features balcony access and a luxurious ensuite bathroom with a soaking tub and a separate walk-in shower, benefiting from softened water for a more spa-like experience.
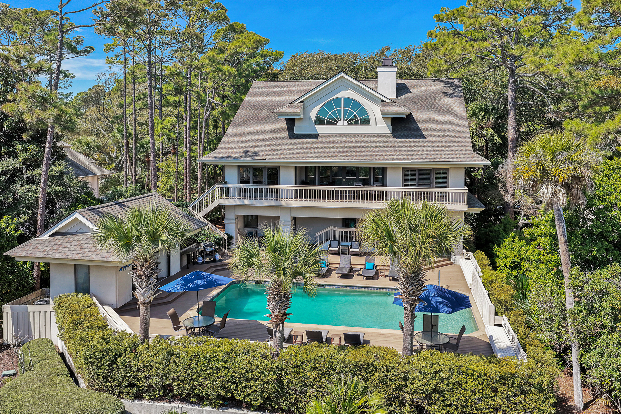
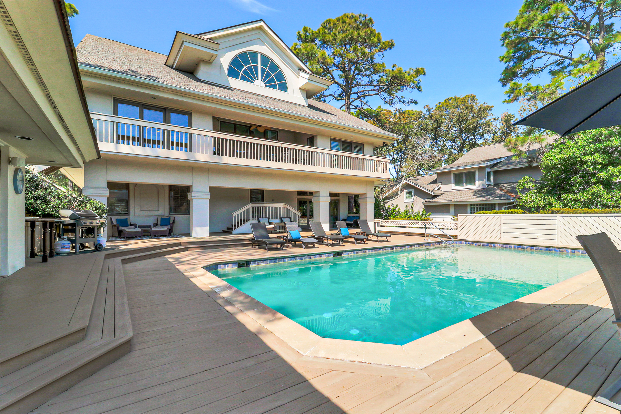
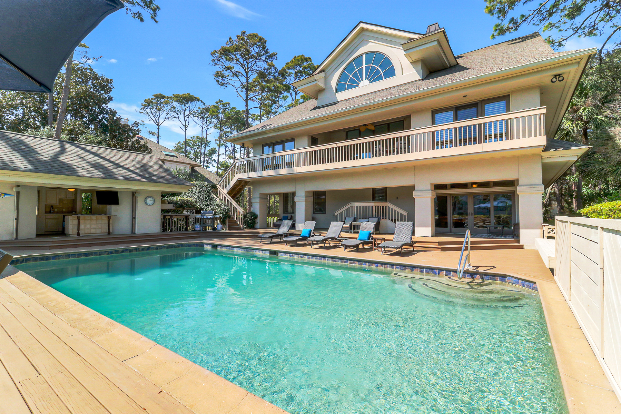
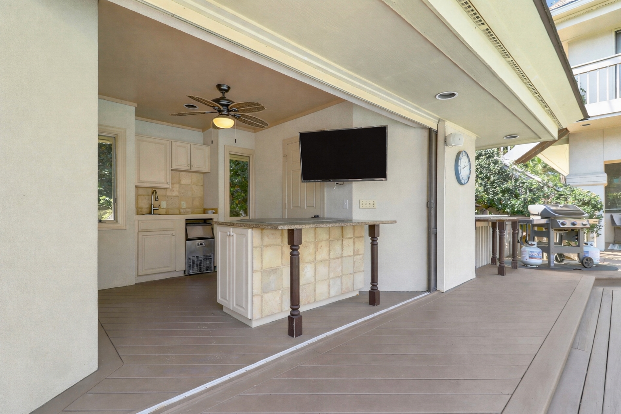
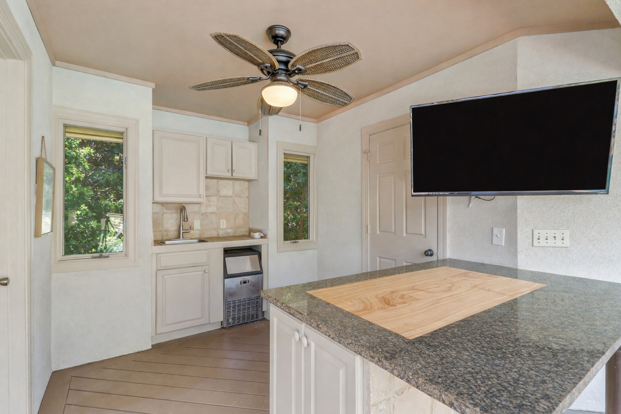
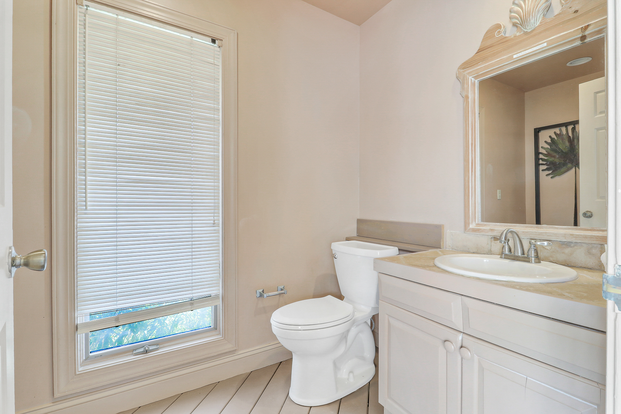
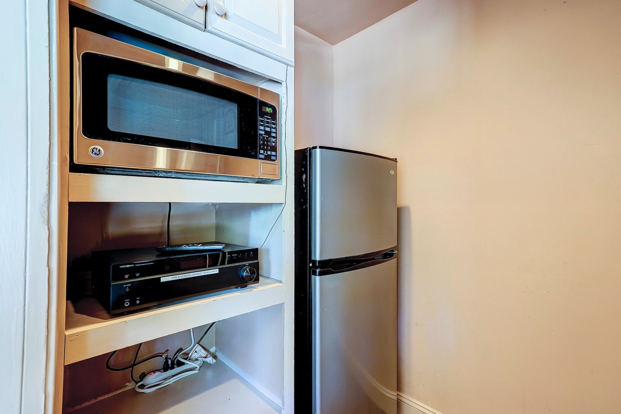
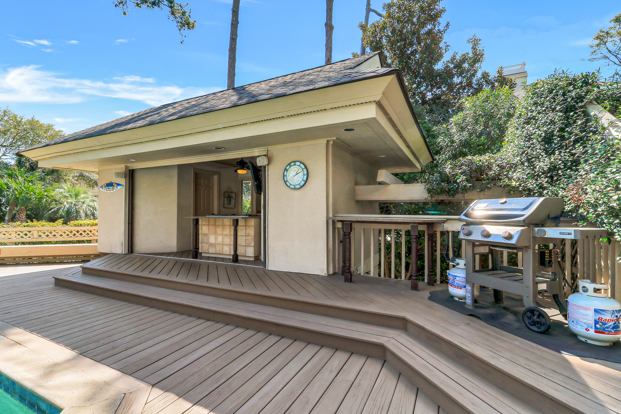
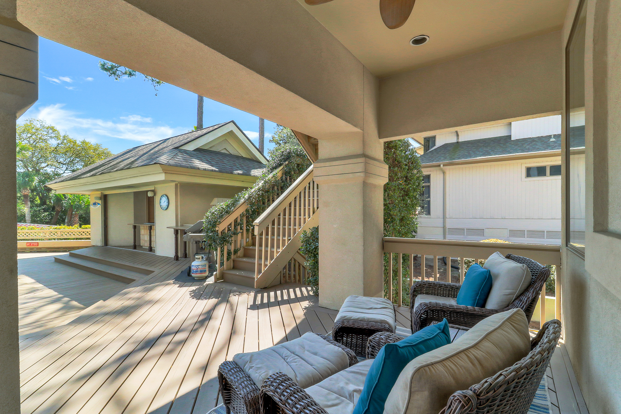
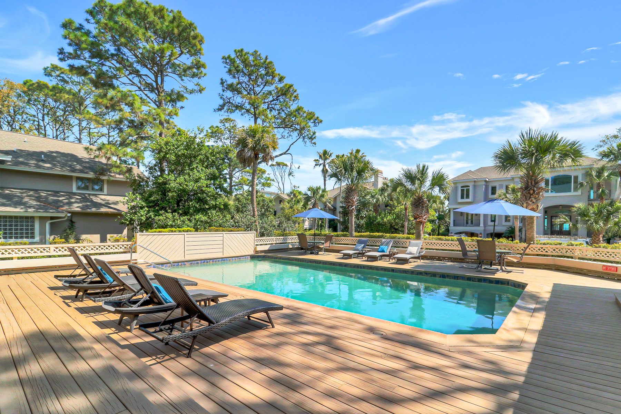
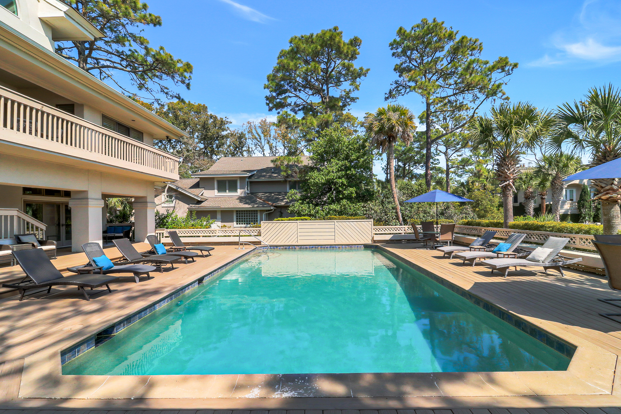
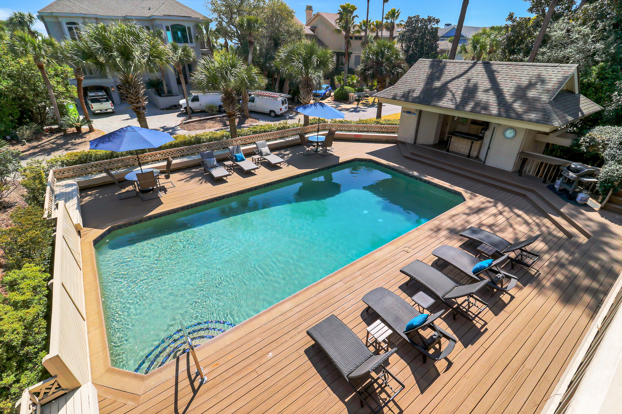
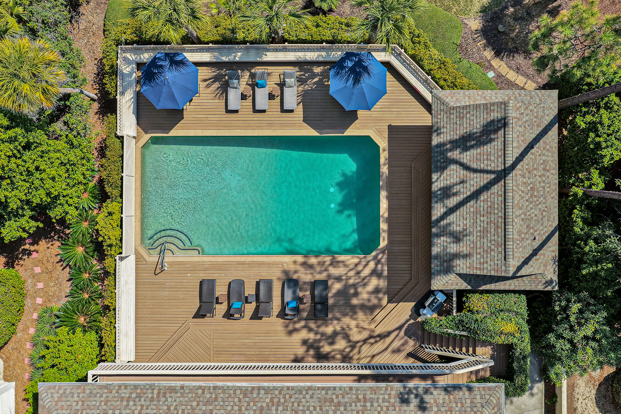
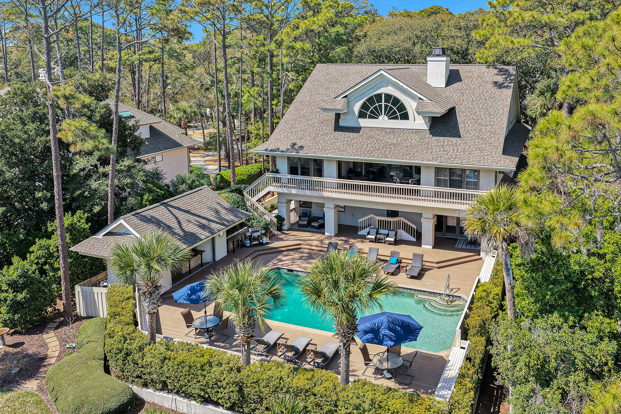
Outside, the resort-style amenities continue with a massive 25' x 50' saltwater pool surrounded by an expansive pool deck filled with loungers and seating. A cabana bar adds the perfect finishing touch, complete with a mini kitchen, TV and half bathroom, also supported by the home's water softening system, ideal for poolside entertaining and all-day enjoyment.
KEY FEATURES:
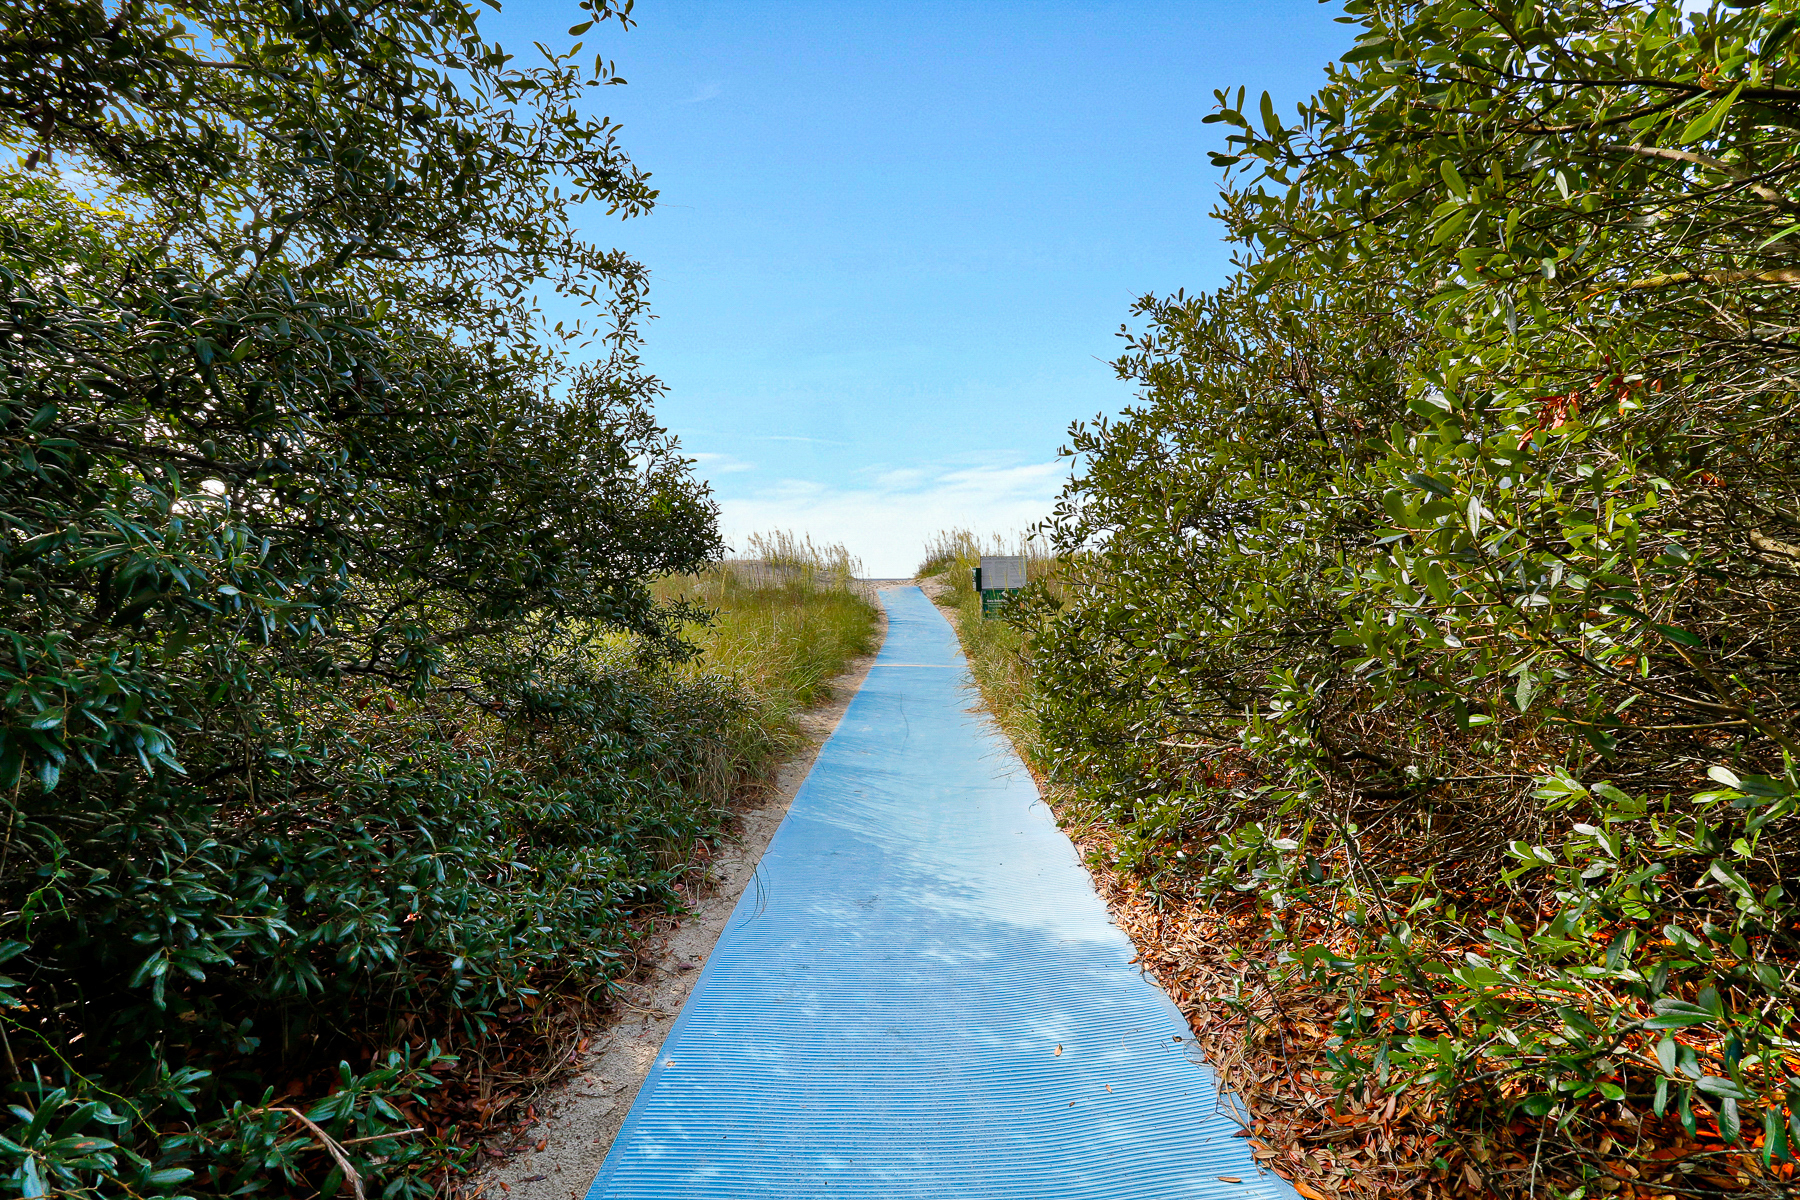
- Proximity to the beach: Private Beach Path - 85 steps to the sand
- The saltwater pool can be heated for an additional charge, give us a call for heating rates and to make arrangements. Pool heat must be scheduled at 14 days prior to arrival. Additional fees apply for last minute requests prior to arrival or after arriving at the property. If the weather drops below 60 degrees, the pool may not be capable of being heated and or reaching optimal temperature.
- Pool Table
- Ping Pong Table
- Enjoy your favorite island soundtrack anywhere in the home with integrated Bluetooth speakers, enhancing every moment — from poolside lounging to evening gatherings.
Rent price includes: Rental Rate, Hospitality Program, Beach Gear Credit, Booking Processing Fees, and Departure Clean. Your Luxury Concierge is included with no additional cost.
Account #/STR Permit #043024
-
 Community Playground
-
Complimentary Concierge Services Included
-
 Vay K Life
-
 Bath Towels
-
 Hair Dryer
-
 Travel sized toiletries (shower gel, shampoo, conditioner, soap)
-
 Bedding & Sheets
-
 Hangers
-
Pillows & Blankets
-
 Ping Pong Table
-
 Pool Table
-
 TV
TV
-
 Air Conditioning
-
Heating
-
 Dryer
Dryer
-
 Iron
Iron
-
 Washing Machine
-
 No Pets Allowed
-
 No Smoking
-
 Designated Office
-
 Desk
Desk
-
 Wifi
Wifi
-
 Bakeware
-
 Blender
-
 Bowls, Plates, Mugs
-
 Cookware
-
Crockpot
-
 Dinnerware
-
 Dishwasher
-
 Drip Coffee Maker
-
Forks, Spoons, Knives
-
 Fridge
-
 Glassware
-
 Keurig
-
 Microwave
-
 Ninja Air Fryer
-
Ninja Blender
-
 Oven
Oven
-
 Paper Towels, etc.
-
 Pots, Pans, Cutting Boards, Knives
-
 Stove
Stove
-
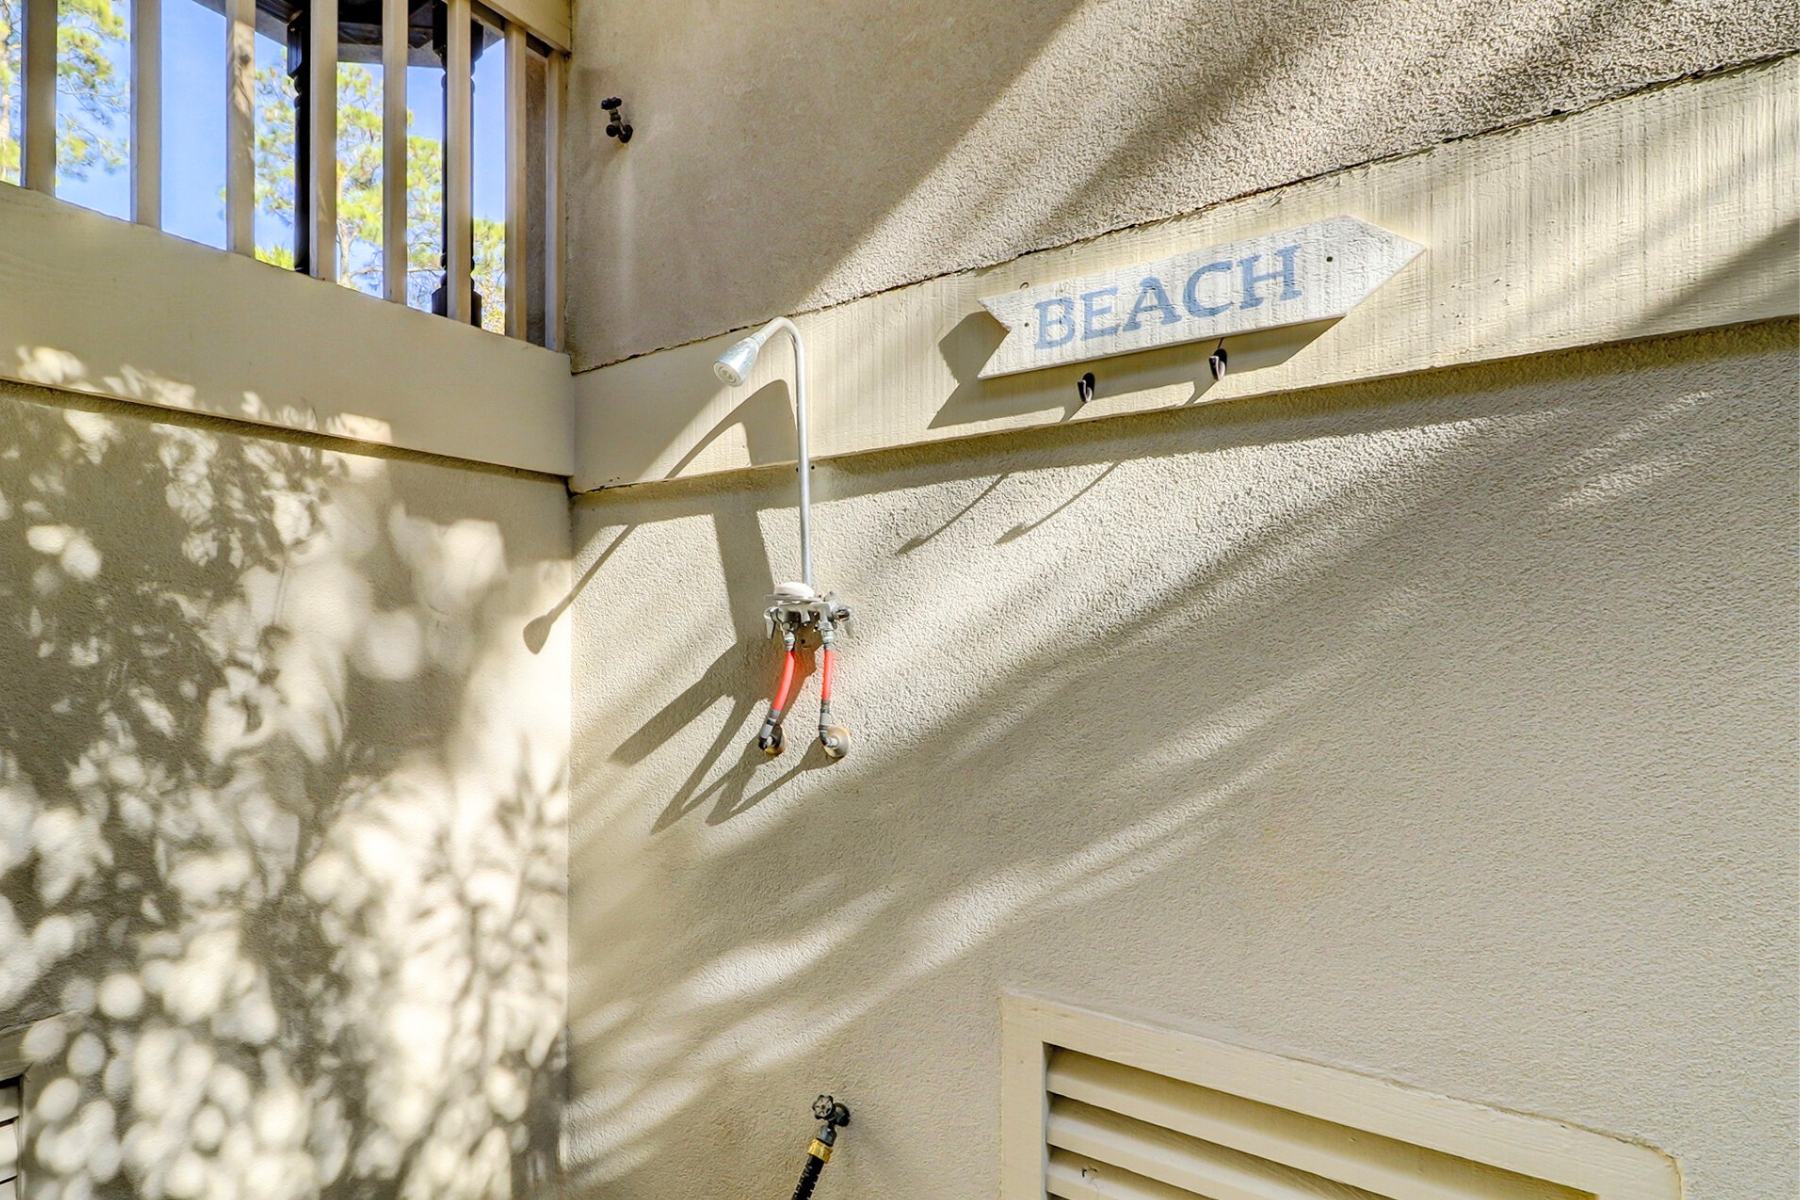
 Outdoor shower
-
 Private Grill
-
 Heatable Pool
-
Private Pool
-
 Bunk Rooms
-
 Elevator
-
 Large Group
-
Monthly Stays
-
 Winter Monthly Stay
-
 Clean with disinfectant
-
 Enhanced cleaning practices
-
 Keyless, no contact check-in and check-out
-
Towels and bedding washed in water that’s at least 60°C/140°F between stays
What to do nearby


.jpg)